
27
$1,075,000 Sale
Listed 2 days ago
103 - 43 HANNA AVENUE
· 1+1
· 2.0
· 1
· 1000 - 1199
Key Facts
Key facts for 103 - 43 HANNA AVENUE
Property Type
Condo
Parking
Garage: Yes, 1 parking
MLS #
C13884674
Size
1000 - 1199 sqft
Basement
None
Listed on
-
Lot size
-
Tax
-
Days on Market
-
Year Built
-
Maintenance Fee
$775.66/mo

Description
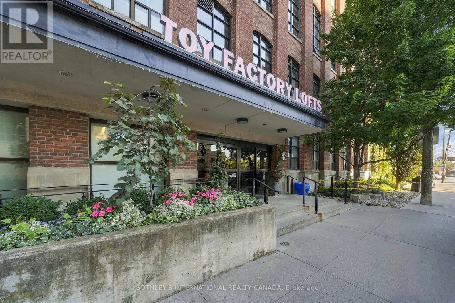
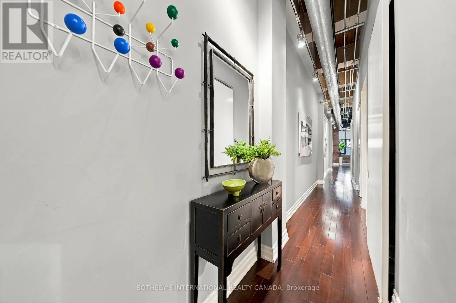
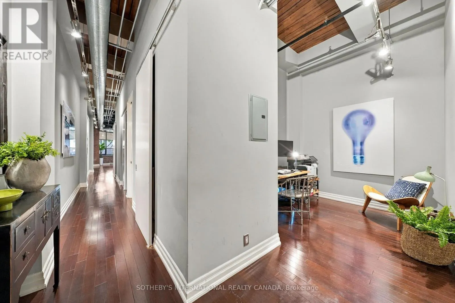
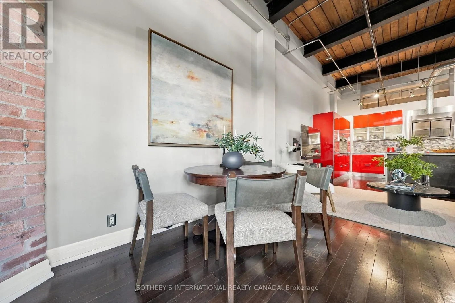
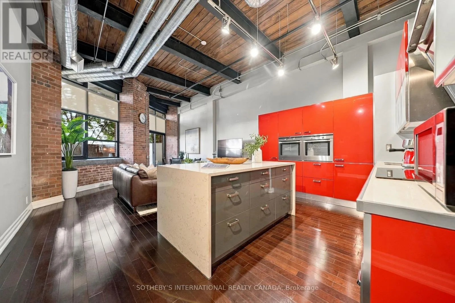
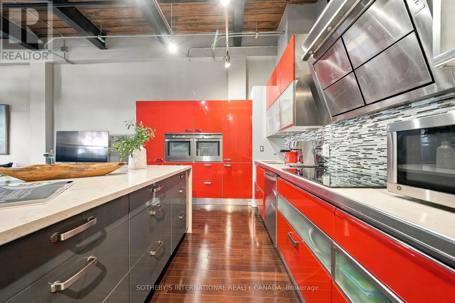
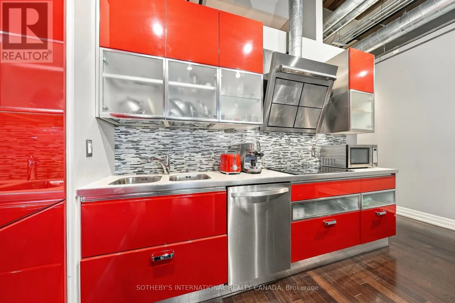
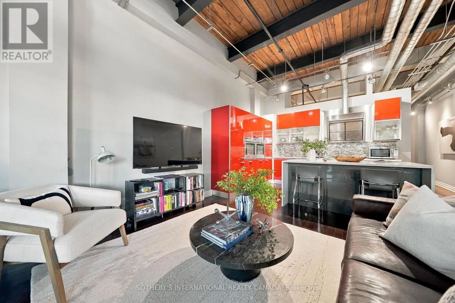
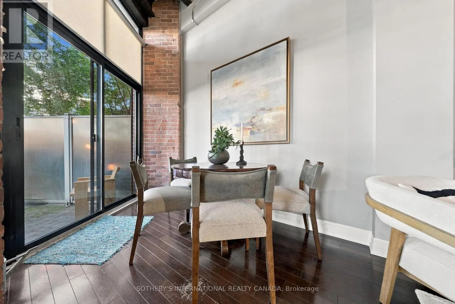
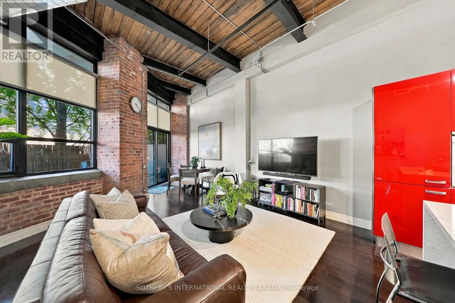
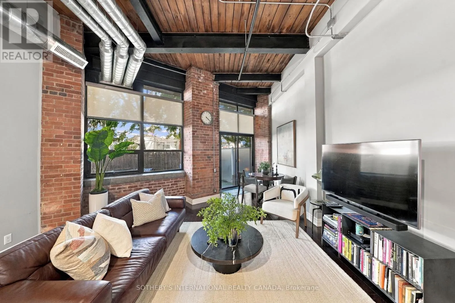
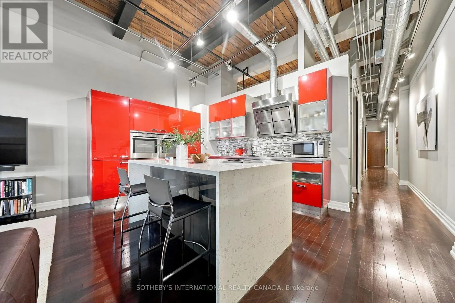
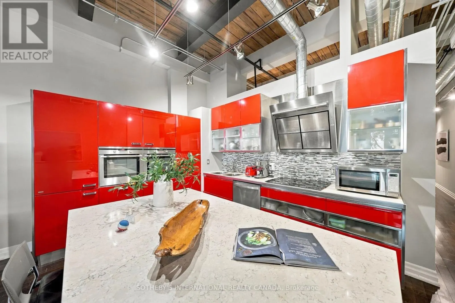
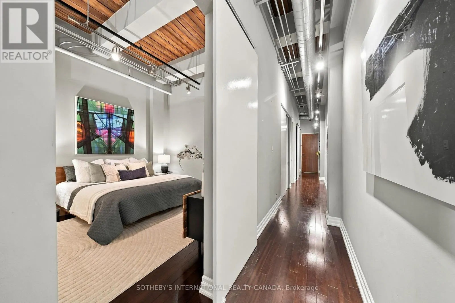
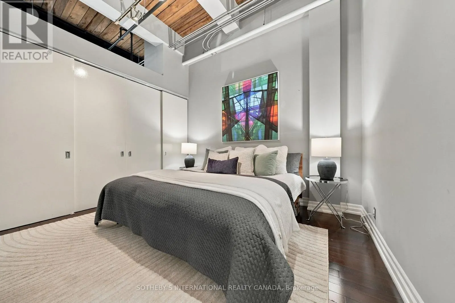
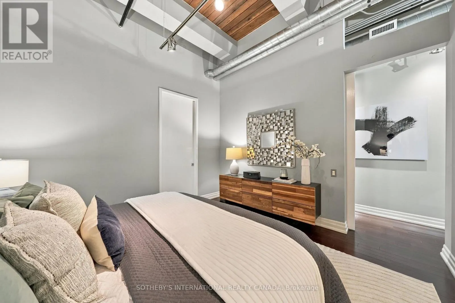
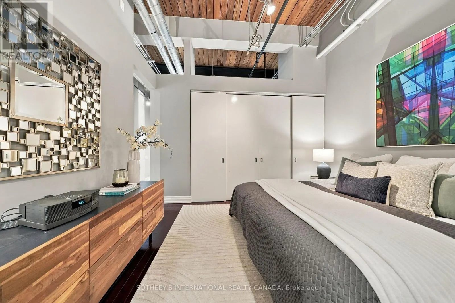
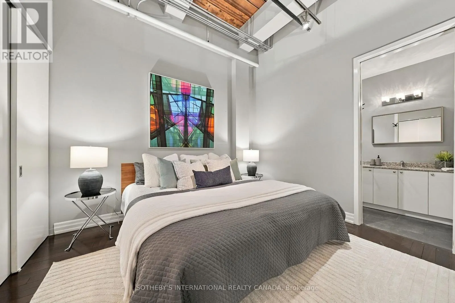
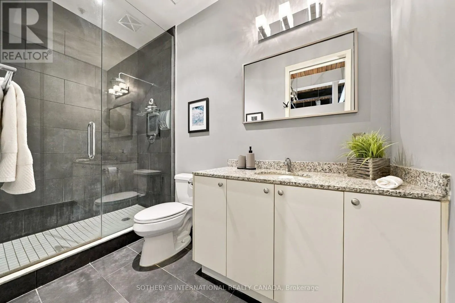
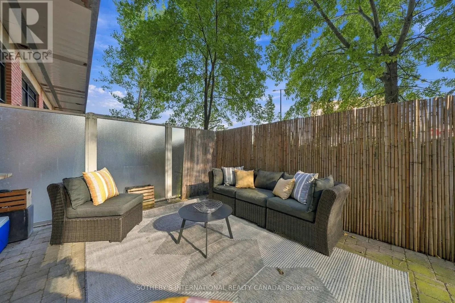
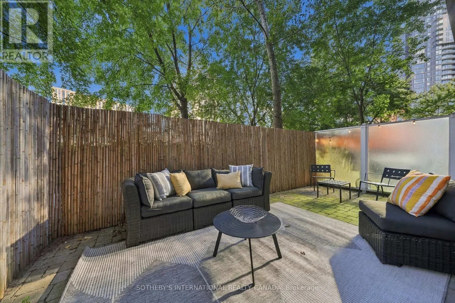
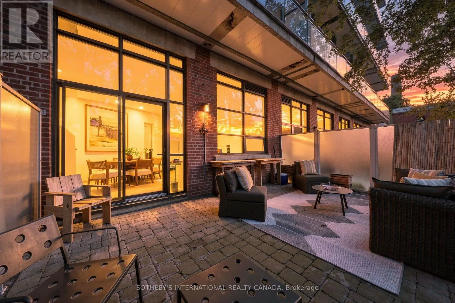
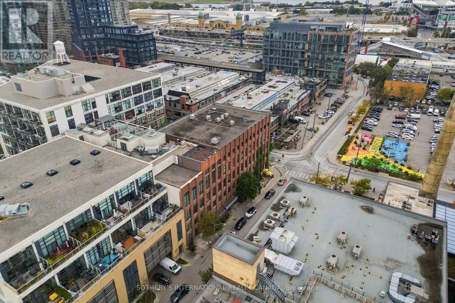
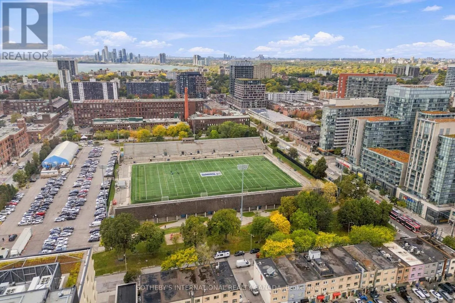
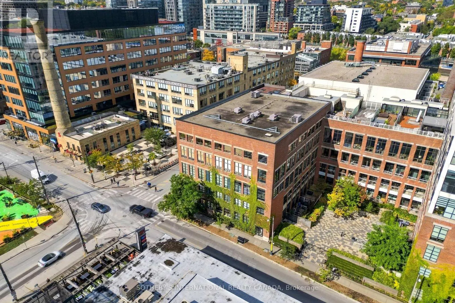
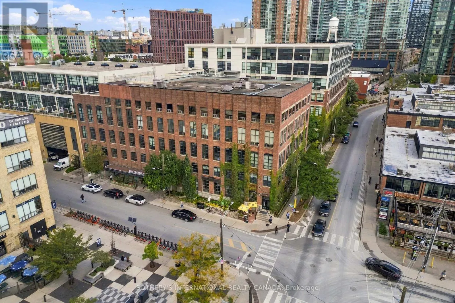
Own a piece of Toronto's industrial heritage. Welcome to this authentic 1+1 hard loft at the iconic Toy Factory Lofts, the former home of Canada's oldest toy company. An extraordinary blend of industrial style and modern luxury. Exposed brick, original timber, steel beams, and soaring high ceilings ...give the space a character that new builds simply can't match, while oversized warehouse windows fill the space with natural light. The open-concept layout makes everyday living easy. Cook in the custom chef's kitchen while friends gather at the extra-large island and flow through the open concept living and dining space. Step out to your private terrace, a true outdoor living space, for summer dinners, weekend brunches, or an evening drink. This spacious unit offers a generous bedroom with wall-to-wall closets and large ensuite bathroom, and the den is ready to become your home office, creative studio, or guest room. Everything you need is steps from your door. Shops, King West, Queen West, and Ossington are all a short stroll away, and Exhibition GO and the waterfront trails put the rest of the city within easy reach. Lofts like this rarely come to market, and ones with this much outdoor space even less so. (id:10452)
Room Types
Dining room
-
Dimensions 2.56 m x 3.72 m
102.51 sqft
Kitchen
-
Dimensions 4.96 m x 3.99 m
213.02 sqft
Living room
-
Dimensions 4.96 m x 4.06 m
216.76 sqft
Similar Properties (No results)
Listing courtesy of: SOTHEBY'S INTERNATIONAL REALTY CANADA
This REALTOR.ca listing content is owned and licensed by REALTOR® members of The Canadian Real Estate Association.
