
27
$519,900 Sale
Listed 18 hours ago
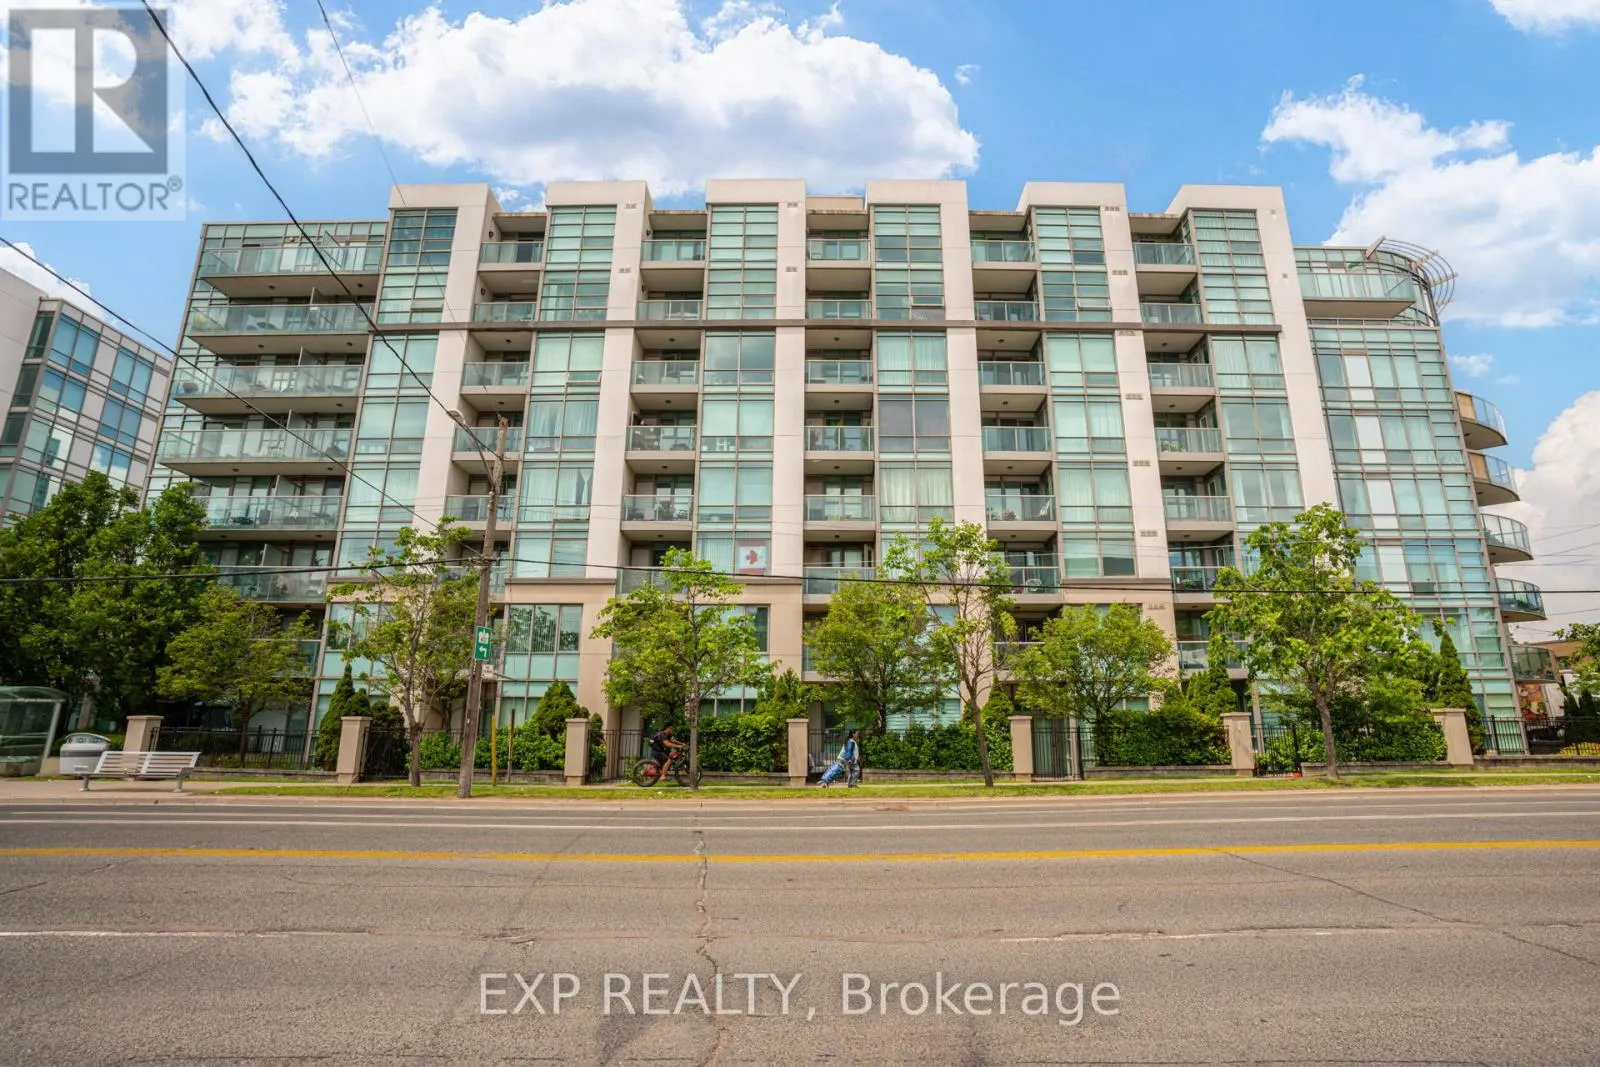
506 - 3840 BATHURST STREET
· 2+1
· 2.0
· 1
· 900 - 999
Key Facts
Key facts for 506 - 3840 BATHURST STREET
Property Type
Condo
Parking
Garage: Yes, 1 parking
MLS #
C14105814
Size
900 - 999 sqft
Basement
None
Listed on
-
Lot size
-
Tax
-
Days on Market
-
Year Built
-
Maintenance Fee
$952.48/mo

Description
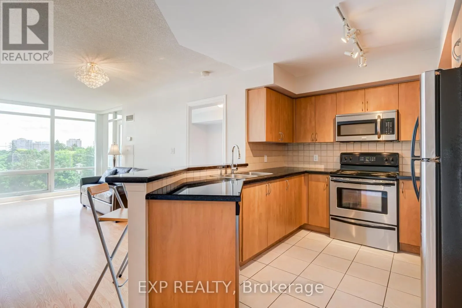
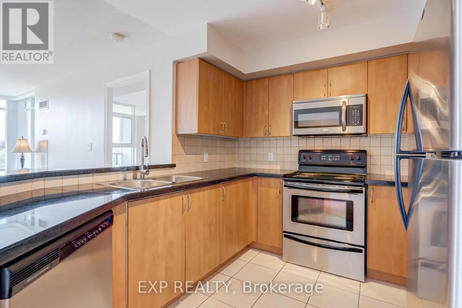
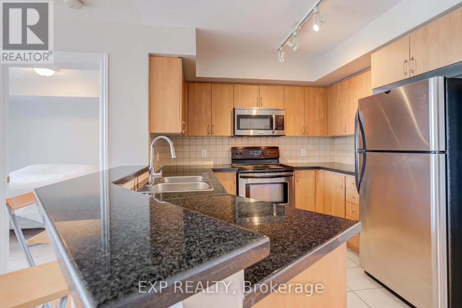
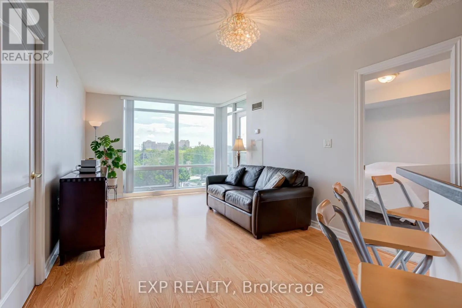
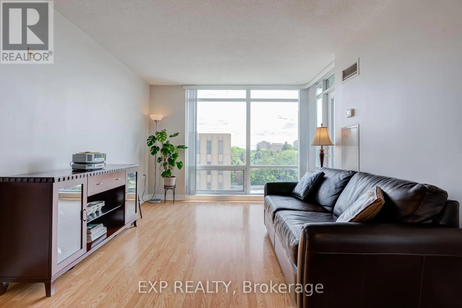
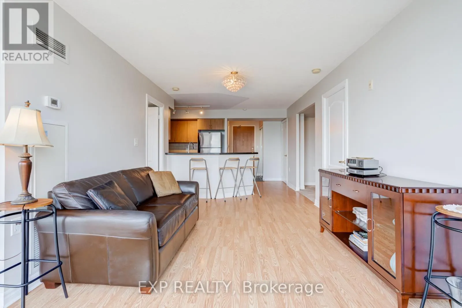
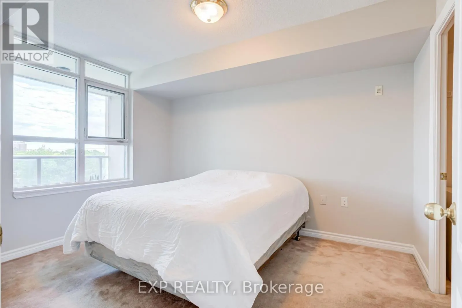
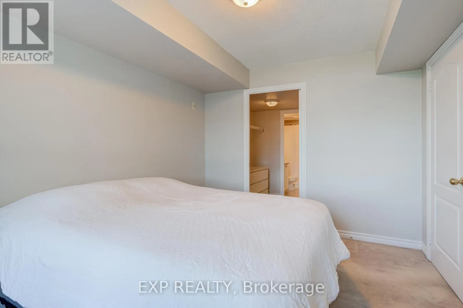
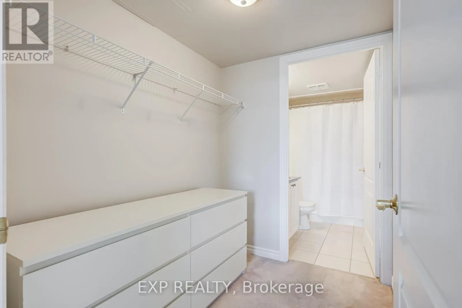
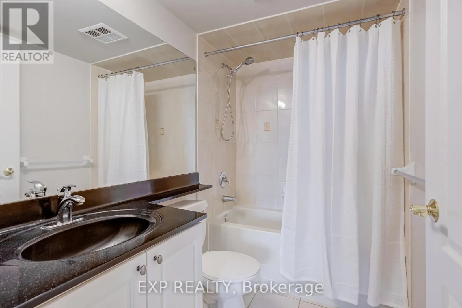
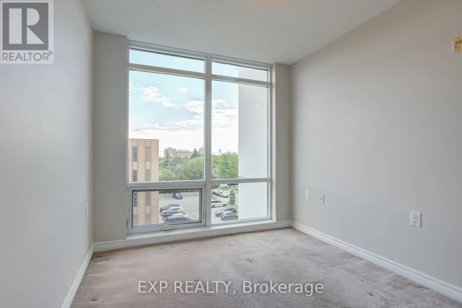
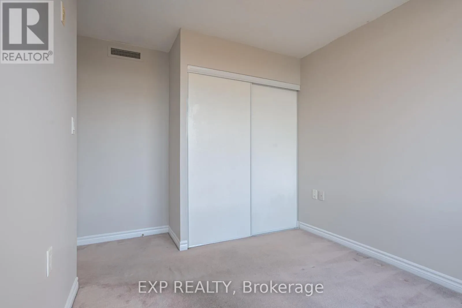
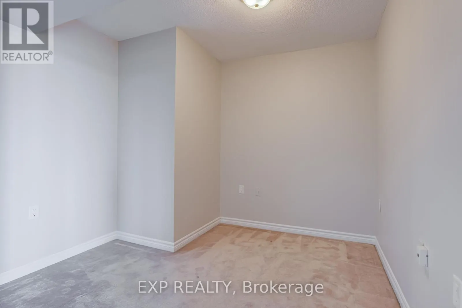
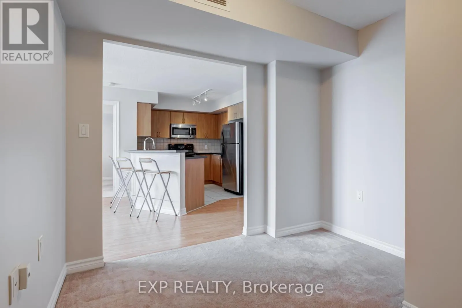
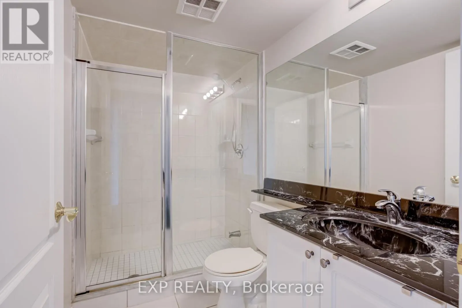
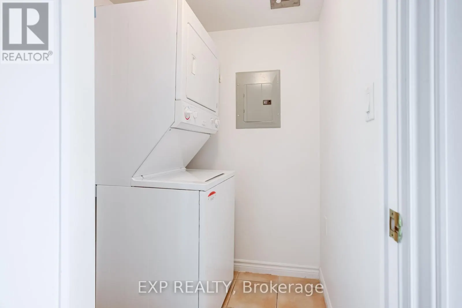
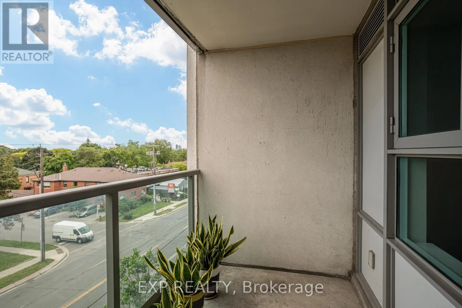
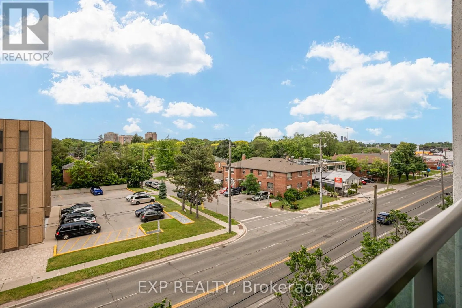
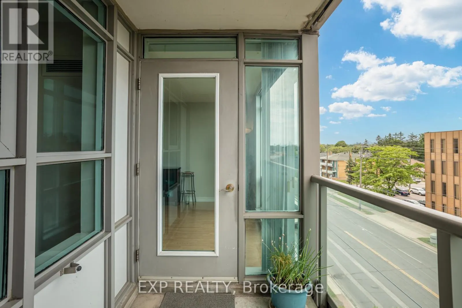
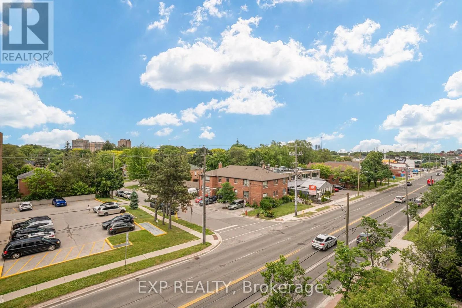
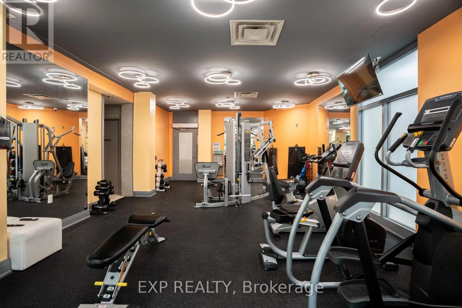
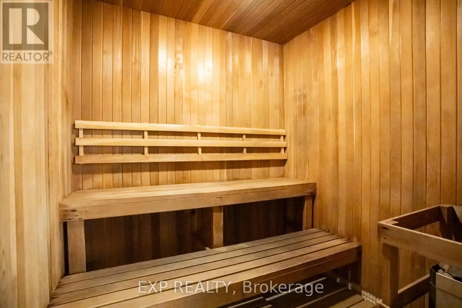
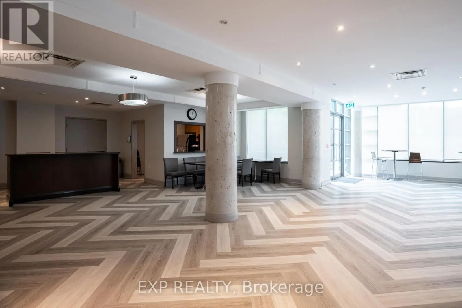
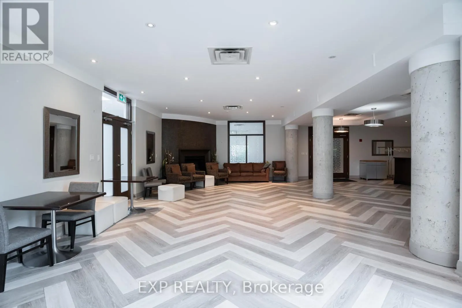
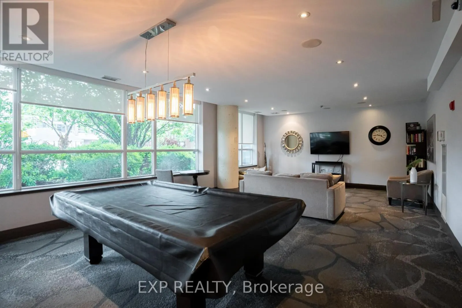
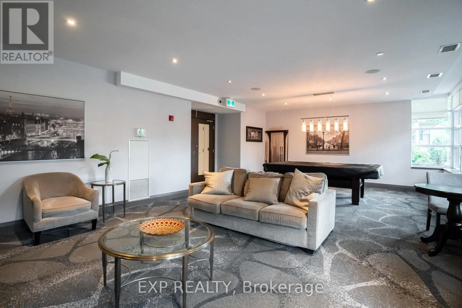
Enjoy Bright, Open-Concept Living In This Spacious Condo Featuring 900+ Sq Ft Of Living Space, A Desirable Split-Bedroom Layout, And Unobstructed East-Facing Views From A Private Balcony. The Open-Concept Living And Dining Area Provides A Bright And Inviting Space For Everyday Living And Entertainin...g. The Kitchen Features Stainless Steel Appliances, Granite Countertops, A Breakfast Bar, And Ample Storage. The Spacious Primary Bedroom Includes A Walk-In Closet And A 4-Piece Ensuite, While The Versatile Den Can Be Used As A Home Office, Dedicated Dining Area, Or Additional Flex Space To Suit Your Needs. This Move-In Ready Suite Offers Ensuite Laundry, Exceptional Comfort And Convenience. Residents Enjoy Access To Outstanding Amenities Including A 24-Hour Concierge, Fitness Centre, Sauna, Party Room, Billiards Room, And Visitor Parking. Ideally Located In Clanton Park, Just Steps To Shopping, Dining, Parks, Schools, And Transit, With Easy Access To Yorkdale Shopping Centre, Highway 401, Allen Road, And Wilson Subway Station. (id:10452)
Room Types
Bedroom 2
-
Dimensions 3.43 m x 2.6 m
95.99 sqft
Den
-
Dimensions 2.87 m x 2.77 m
85.57 sqft
Dining room
-
Dimensions 4.82 m x 3.22 m
167.06 sqft
Similar Properties (No results)
Listing courtesy of: EXP REALTY
This REALTOR.ca listing content is owned and licensed by REALTOR® members of The Canadian Real Estate Association.