
26
$599,000 Sale
Listed 16 hours ago
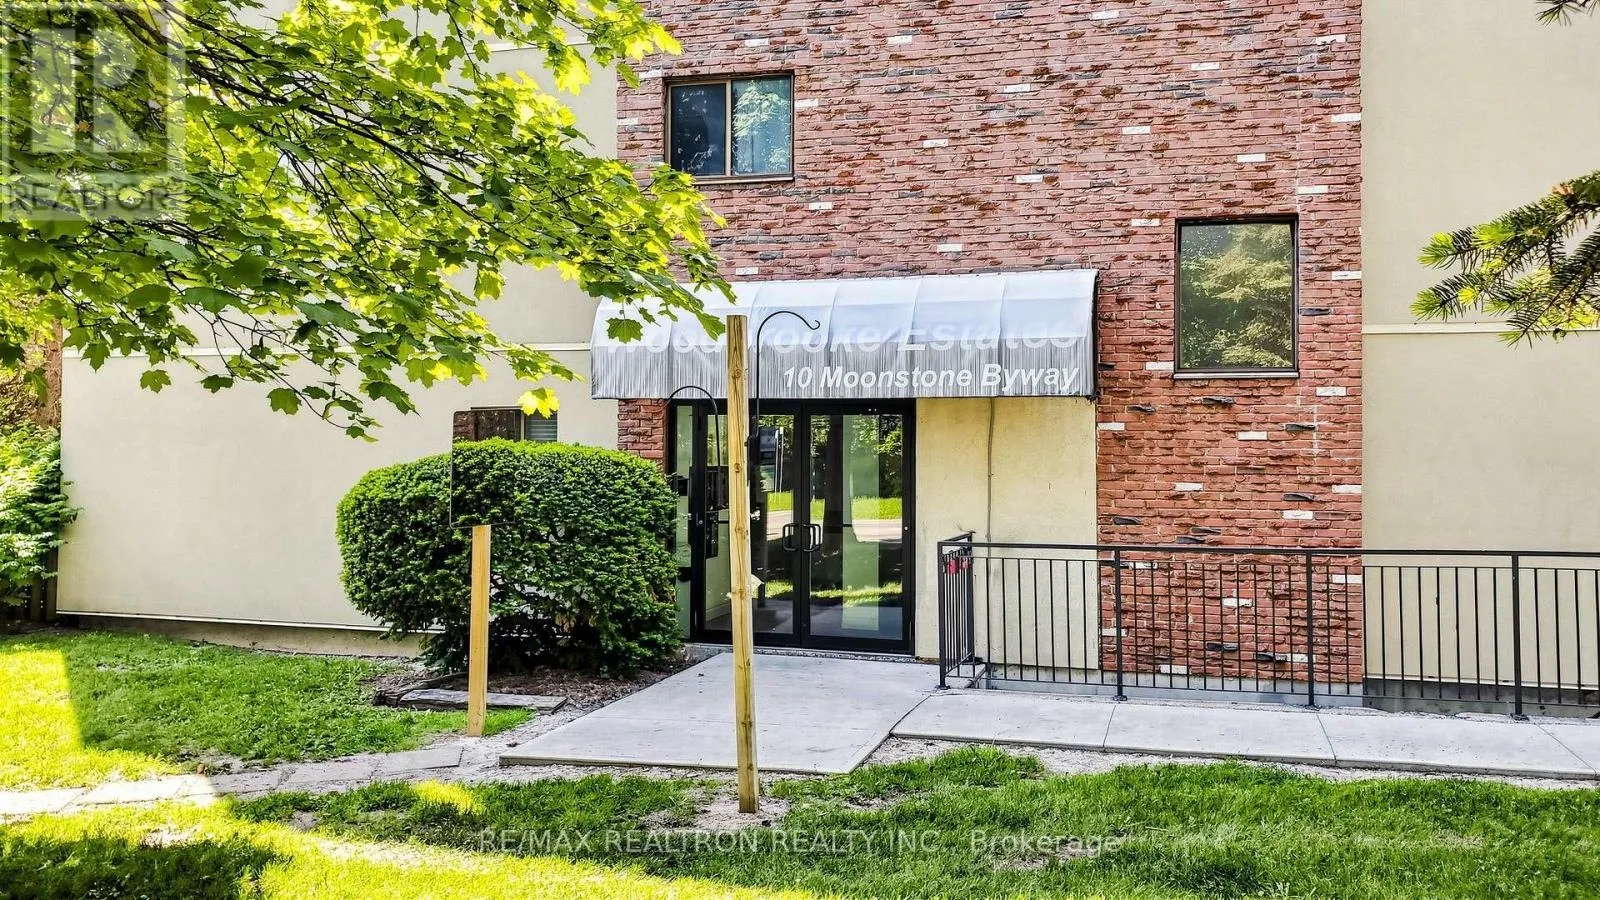
151 - 10 MOONSTONE BYWAY
· 3
· 2.0
· 1
· 1400 - 1599
Key Facts
Key facts for 151 - 10 MOONSTONE BYWAY
Property Type
Townhome
Parking
Garage: Yes, 1 parking
MLS #
C14105840
Size
1400 - 1599 sqft
Basement
None
Listed on
-
Lot size
-
Tax
-
Days on Market
-
Year Built
-
Maintenance Fee
$560.04/mo

Description
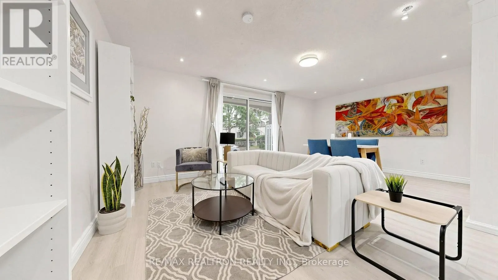
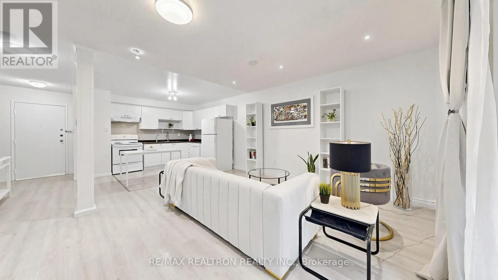
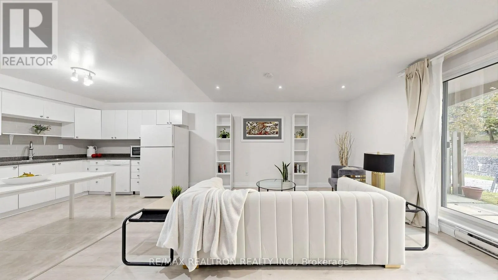
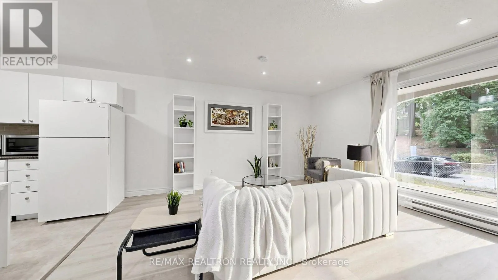
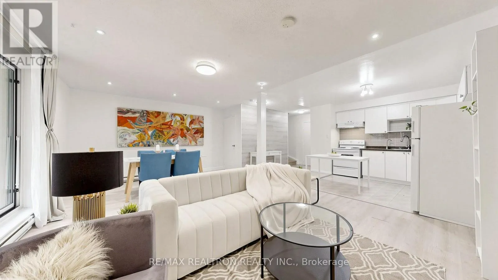
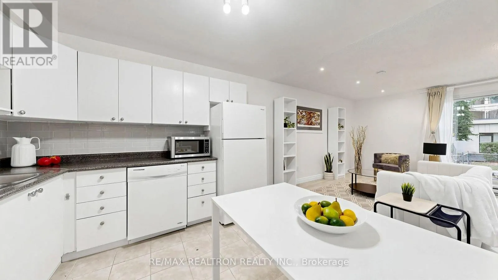
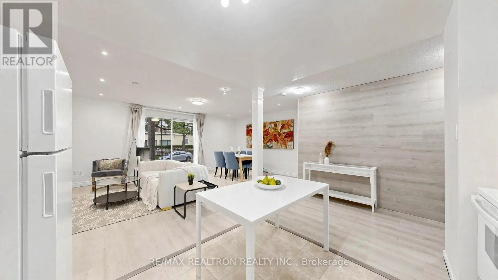
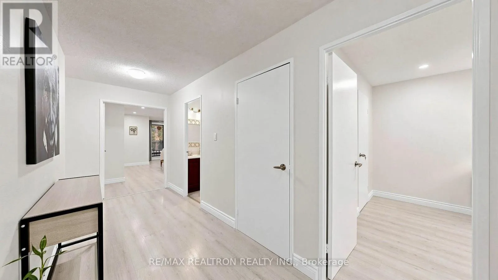
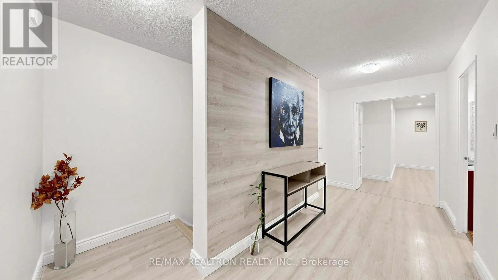
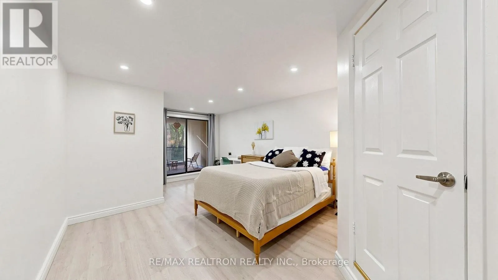
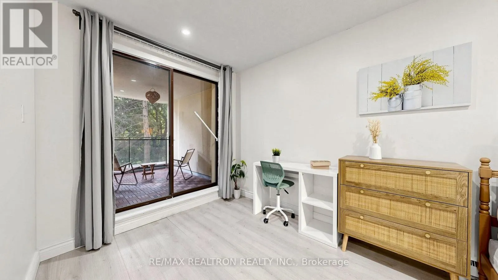
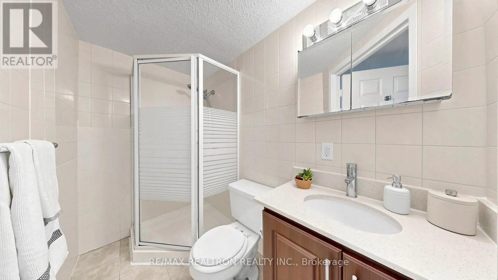
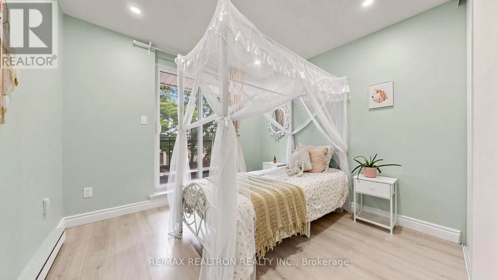
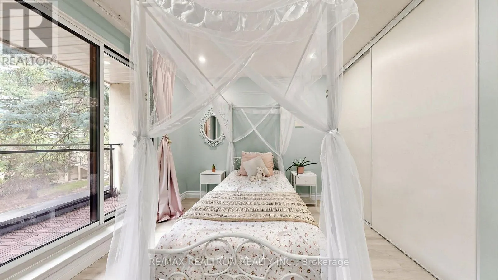
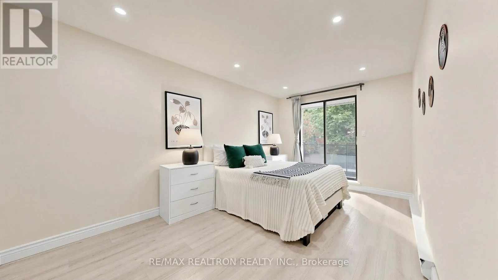
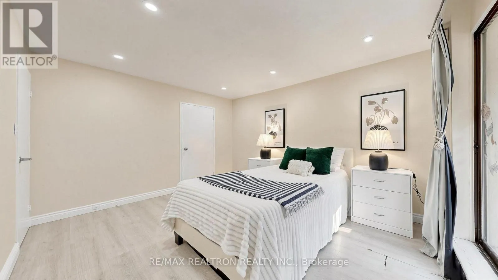
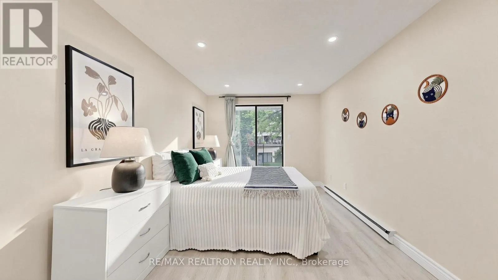
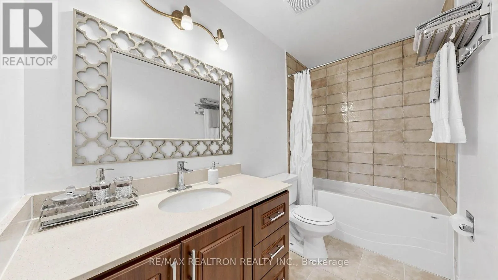
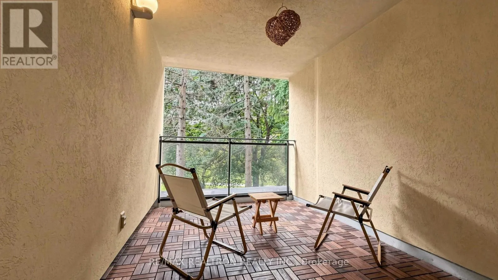
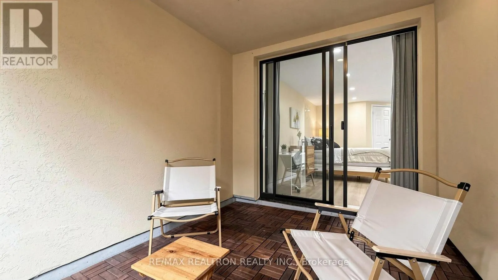
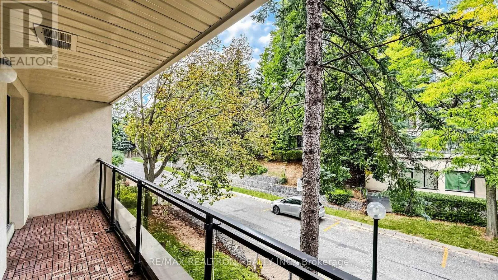
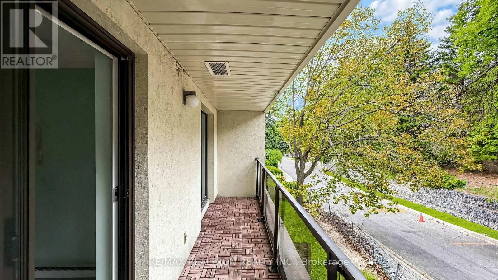
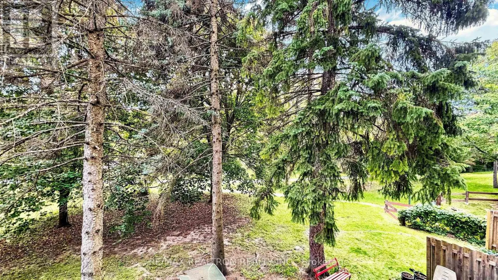
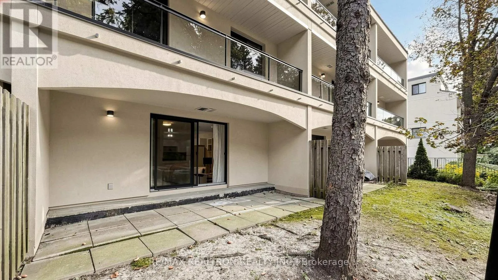
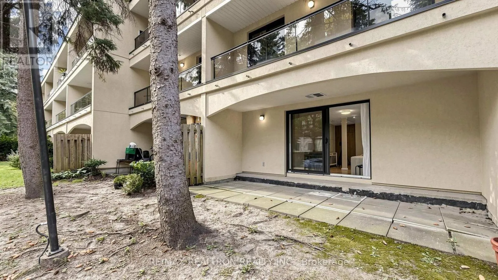
Move-In Ready Renovated Stacked Townhome in a Highly Sought-After Neighbourhood! Bright,spacious. beautifully updated, this 3-bedroom home offers a functional layout designed forcomfortable modern living. Enjoy a large private, Back yard, terrace and balcony, perfect forrelaxing or entertaining. Wel...l maintained unit, carpet free. The primary bedroom features itsown ensuite bathroom and a spacious private terrace, while the second and third bedrooms sharea generous wall-to-wall balcony, providing additional outdoor living space. Living Room W/O toBack Yard. Open concept kitchen.Located within a top-ranked school district, including A.Y. Jackson Secondary School, CliffwoodPublic School, and Highland Middle School. Commuting is effortless with TTC service at yourdoorstep and direct bus access to Don Mills Station. Conveniently located just minutes fromHighways 404 and 401, and close to Fairview Mall, T&T Supermarket, parks, and scenic walkingtrails.An excellent opportunity for first-time home buyers, families, and investors alike.Don't miss this exceptional home-it's a must-see! (id:10452)
Room Types
Bedroom 2
-
Dimensions 4.6 m x 3.1 m
153.49 sqft
Bedroom 3
-
Dimensions 3.6 m x 3 m
116.25 sqft
Dining room
-
Dimensions 6.1 m x 4 m
262.64 sqft
Similar Properties (No results)
Listing courtesy of: RE/MAX REALTRON REALTY INC.
This REALTOR.ca listing content is owned and licensed by REALTOR® members of The Canadian Real Estate Association.