
26
$399,900 Sale
Listed 20 hours ago
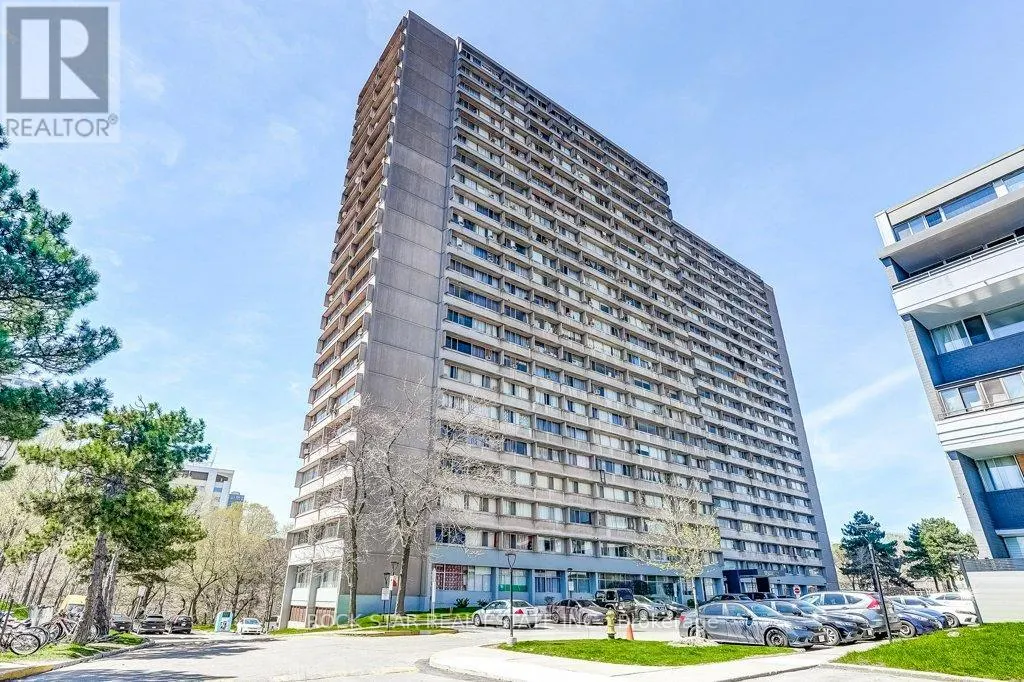
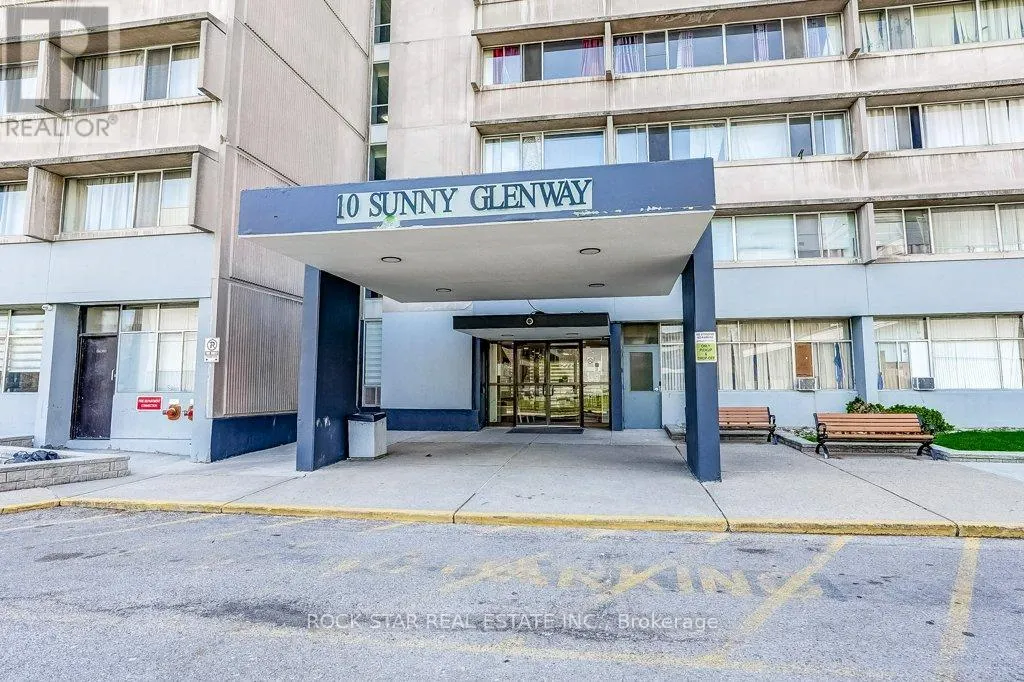
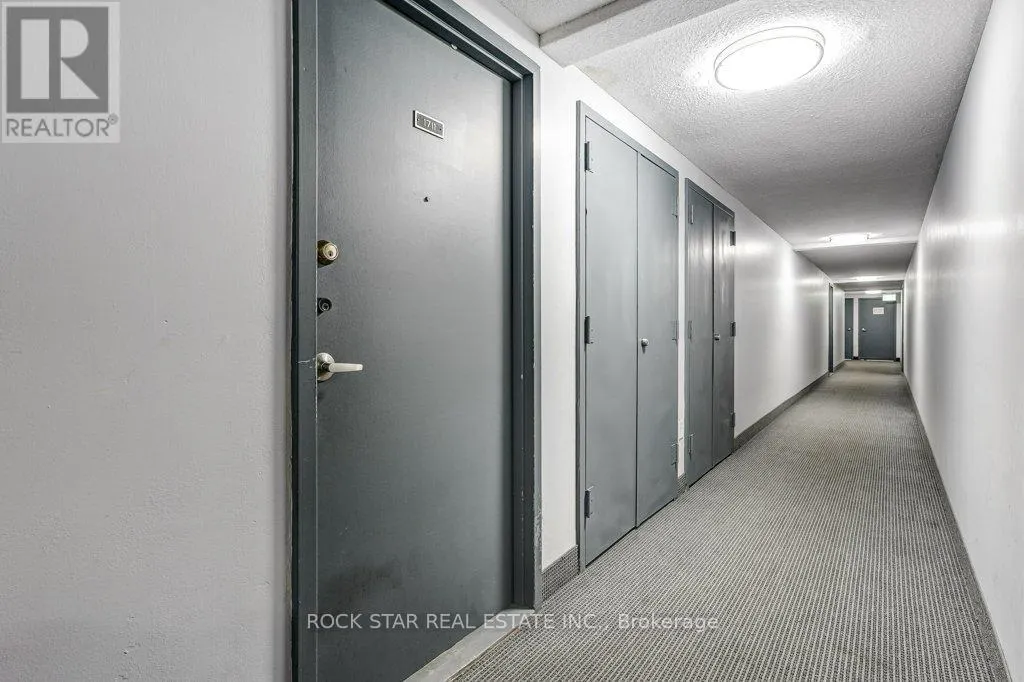
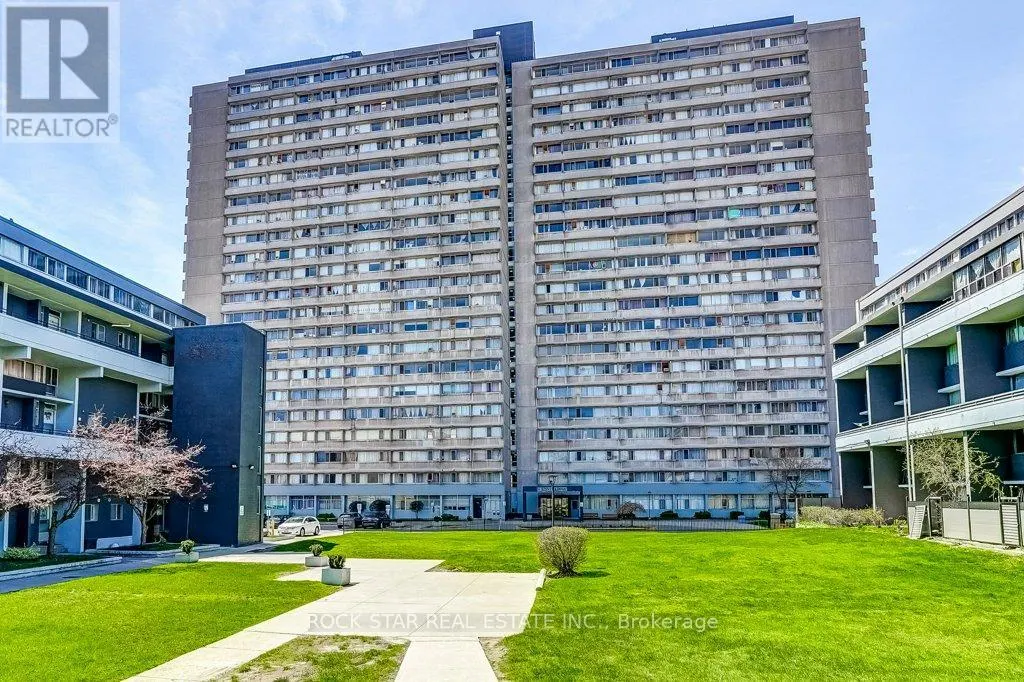
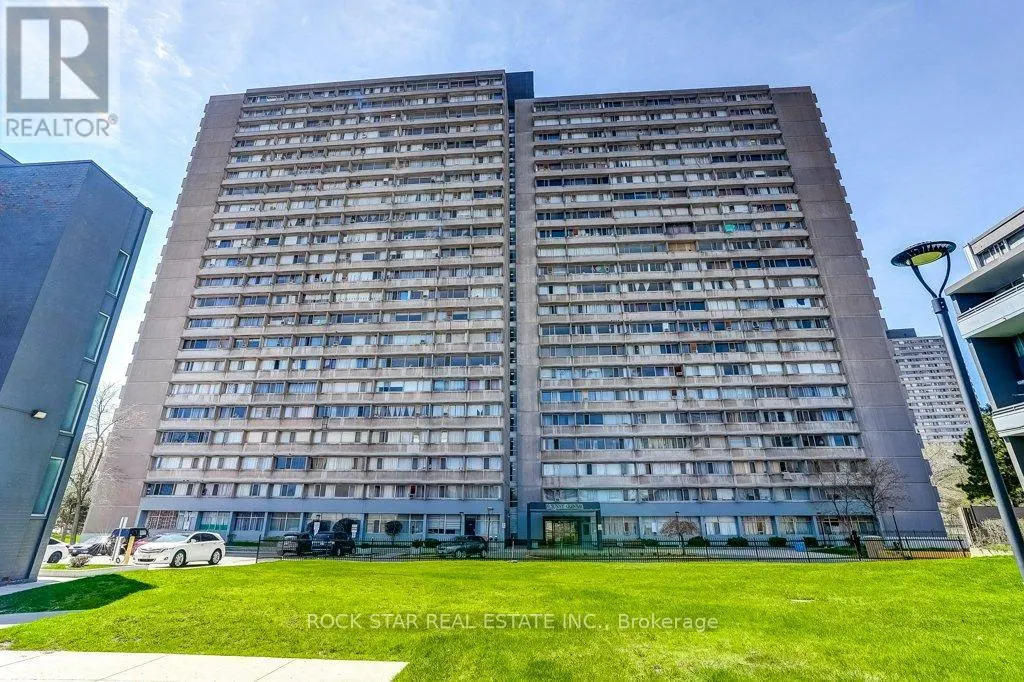
1711 - 10 SUNNY GLENWAY
· 2
· 1.0
· 1
· 800 - 899
Key Facts
Key facts for 1711 - 10 SUNNY GLENWAY
Property Type
Condo
Parking
Garage: Yes, 1 parking
MLS #
C14128048
Size
800 - 899 sqft
Basement
None
Listed on
-
Lot size
-
Tax
-
Days on Market
-
Year Built
-
Maintenance Fee
$681.29/mo

Description
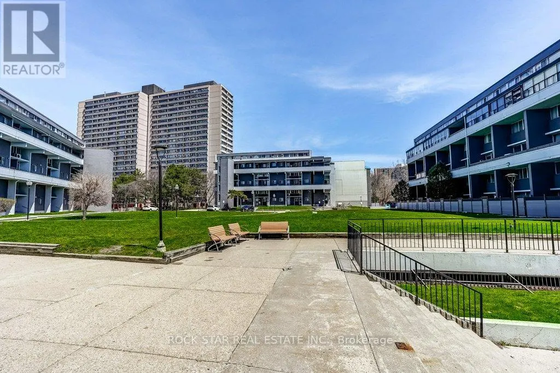
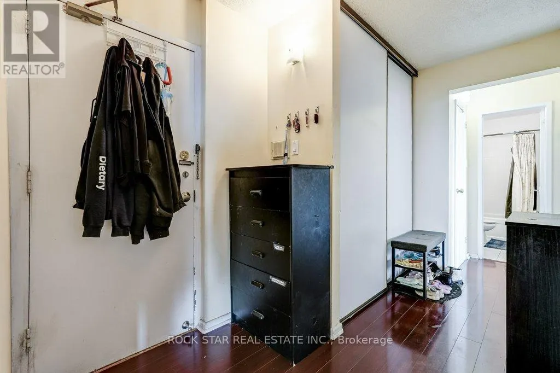
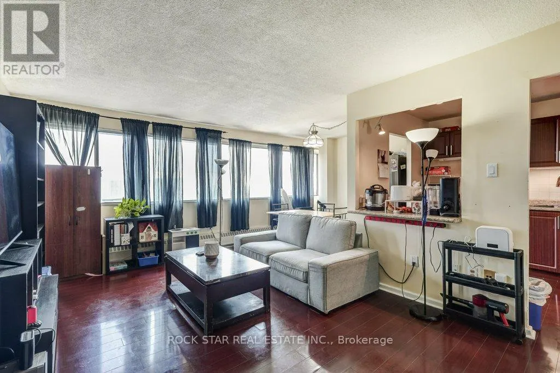
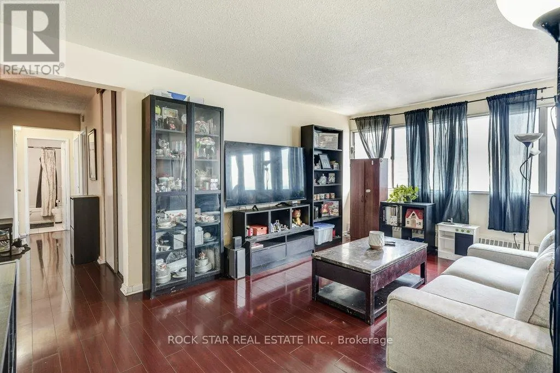
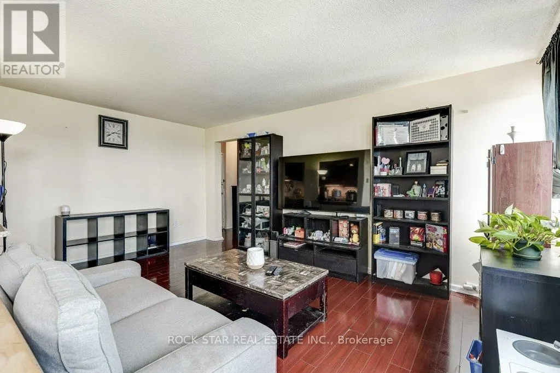
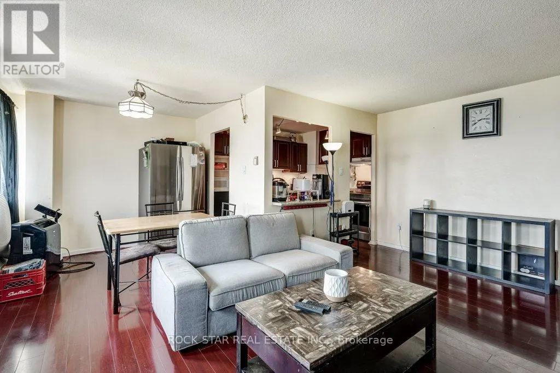
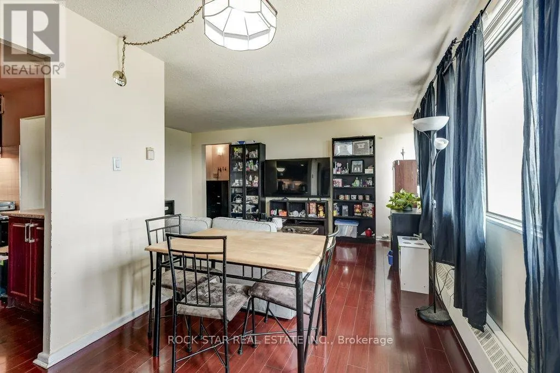
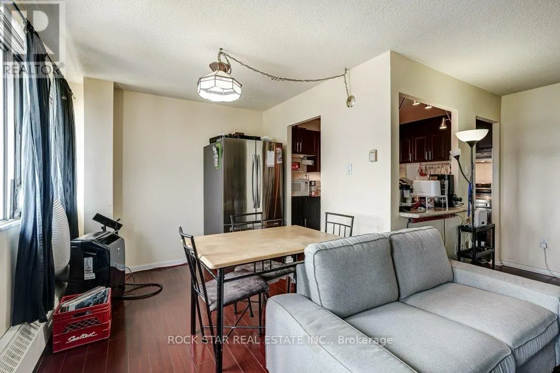
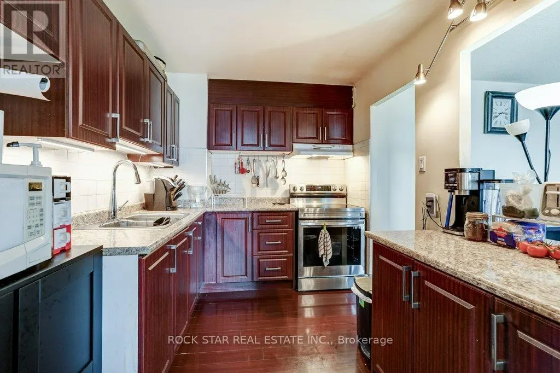
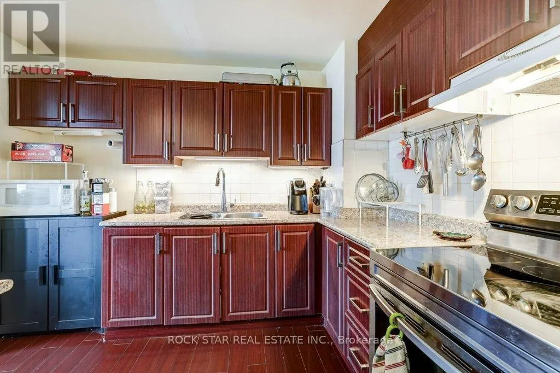
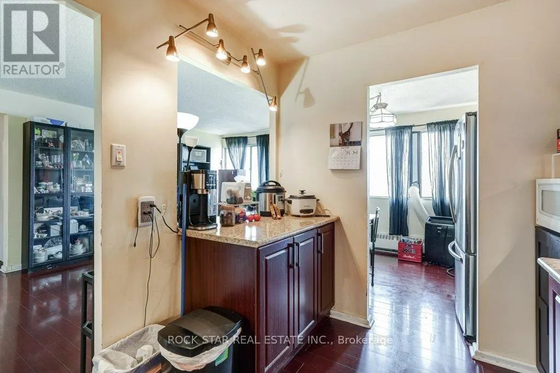
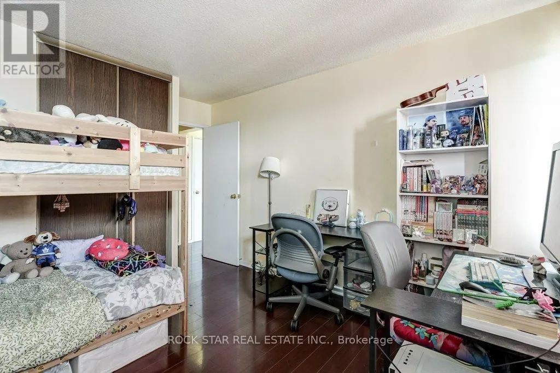
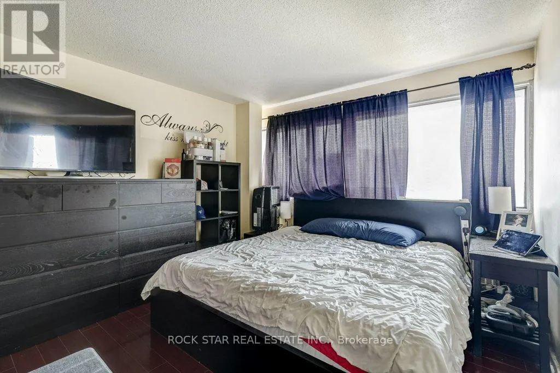
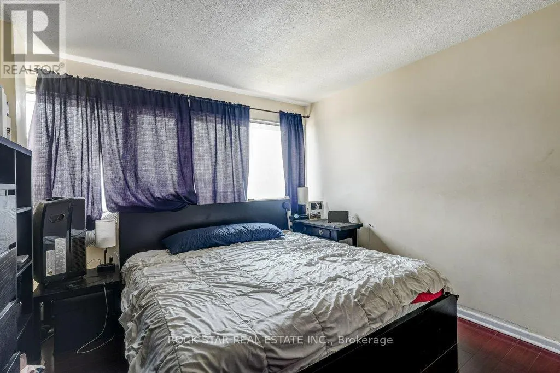
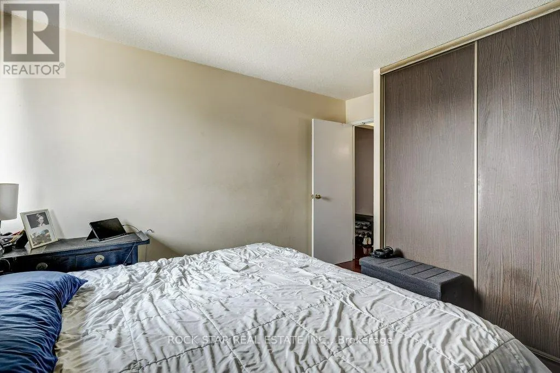
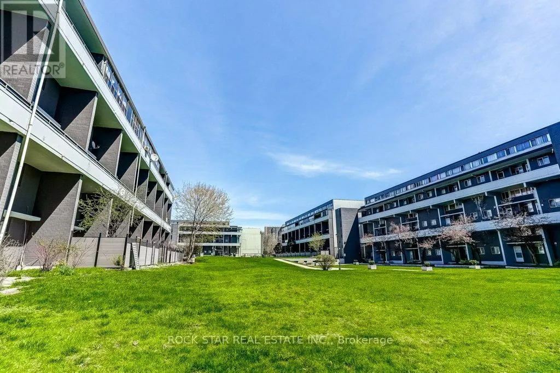
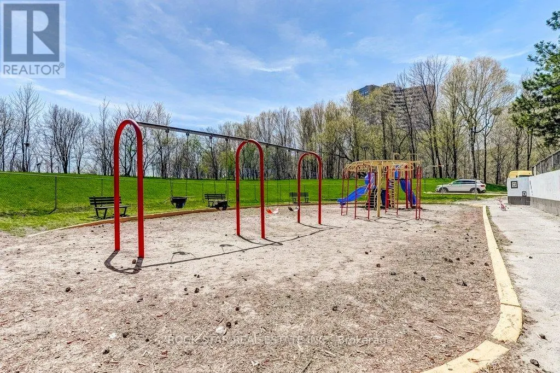
Discover this beautiful 2-bedroom, 1-bathroom condominium, where functional living meets ultimate convenience. This move-in-ready unit offers features a desirable east view, filling the space with lots of natural light throughout the morning. Features stainless steel appliances and convenient floor ...plan. All-Inclusive Living - Say goodbye to multiple bills! Your monthly fees are truly all-inclusive, covering: Utilities: Heat, Hydro, and Water. Parking: One dedicated underground parking space. Education & Community- Located in a family-friendly neighbourhood, you are steps away from quality education and recreation: Nearby Schools: Close to local elementary and secondary schools, including options like Lois E. Hole and others in the Flemingdon Park area. Recreation: Walking distance to public golf courses, and lush parks like Aga Khan Park. Unbeatable Transit & Commuter Access - Whether you drive or take transit, you are perfectly positioned: Public Transit: Steps to the TTC and the Eglinton Crosstown LRT. Commuting: Seconds away from the Don Valley Parkway (DVP) for a quick drive to Downtown Toronto or the Highway 401. Shopping: Moments from Costco, East York Town Centre, and various local grocery options. (id:10452)
Room Types
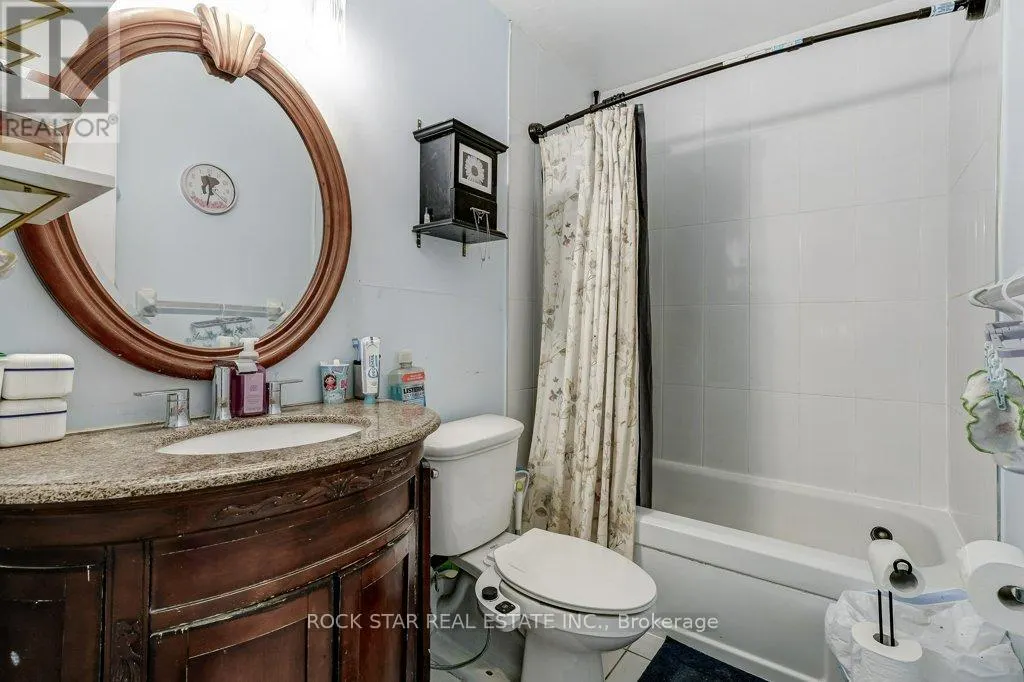
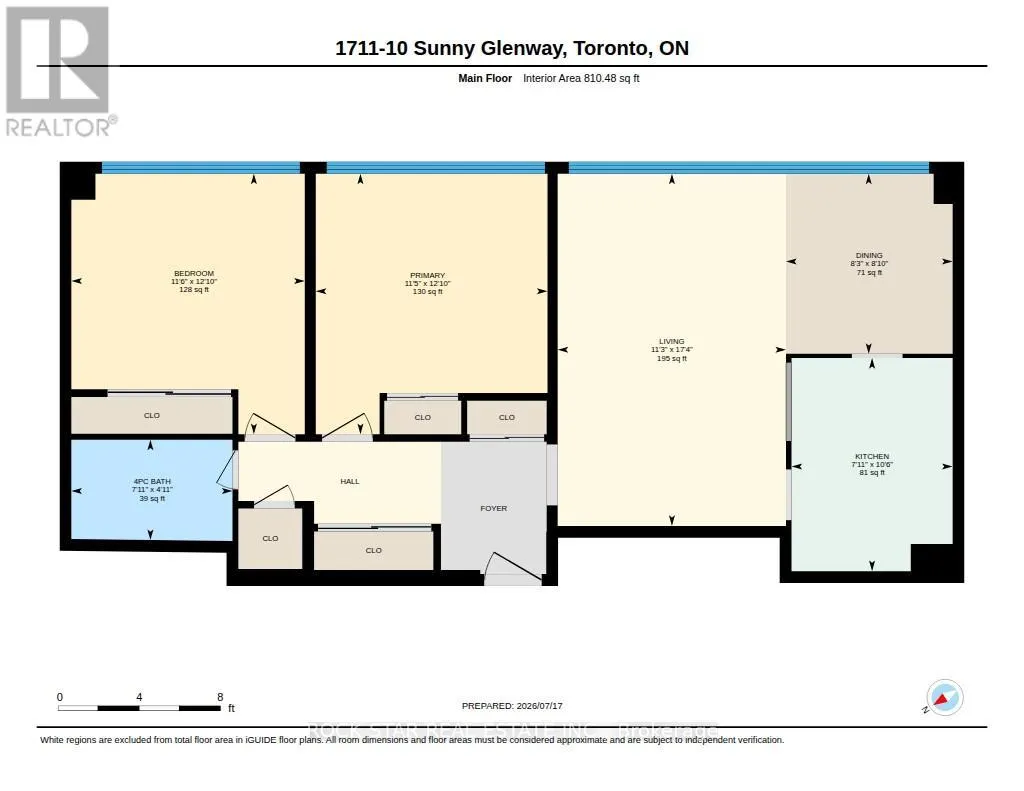
Bathroom
-
Dimensions 1.51 m x 2.42 m
39.33 sqft
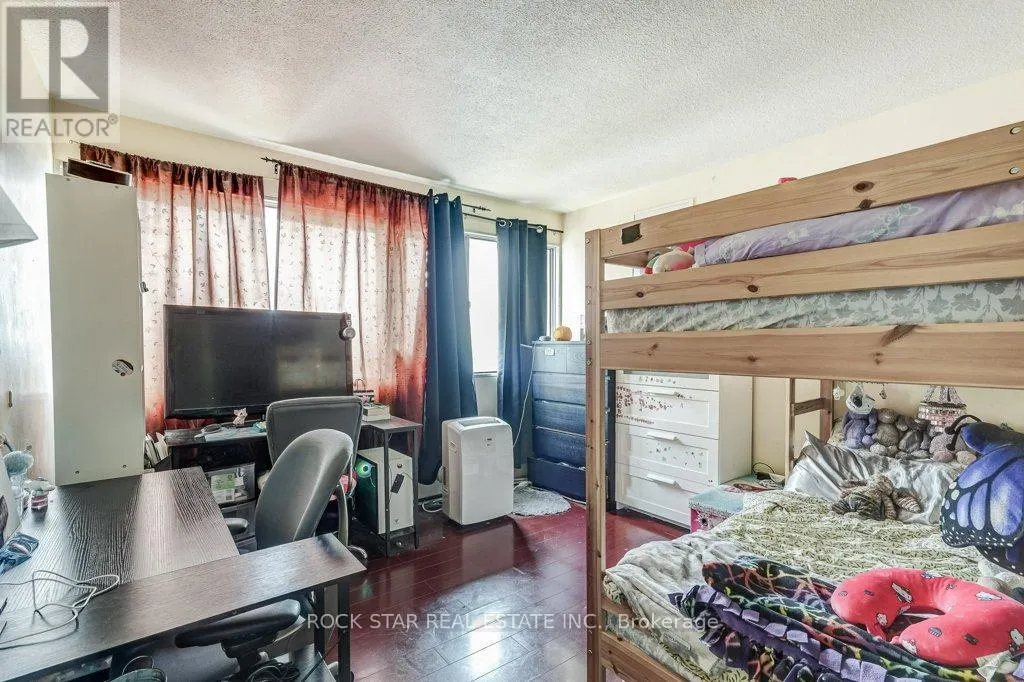
Bedroom 2
-
Dimensions 3.91 m x 3.51 m
147.72 sqft
Dining room
-
Dimensions 2.71 m x 2.5 m
72.93 sqft
Similar Properties (No results)
Listing courtesy of: ROCK STAR REAL ESTATE INC.
This REALTOR.ca listing content is owned and licensed by REALTOR® members of The Canadian Real Estate Association.