48
$1,999,900 Sale
Listed 5 hours ago
28 CLARKHILL STREET
· 4+3
· 5.5
· 8
· 3500 - 5000
Key Facts
Key facts for 28 CLARKHILL STREET
Property Type
House
Parking
Garage: Yes, 8 parking
MLS #
C14153026
Size
3500 - 5000 sqft
Basement
Finished, N/A (Finished)
Listed on
-
Lot size
-
Tax
-
Days on Market
-
Year Built
-
Maintenance Fee
-

Description
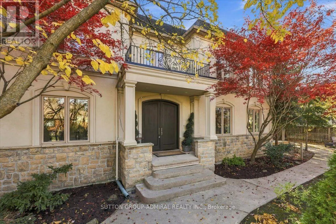
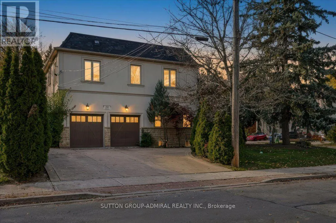
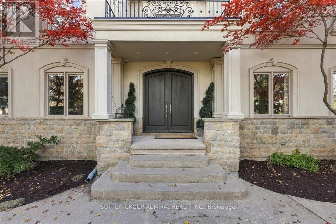
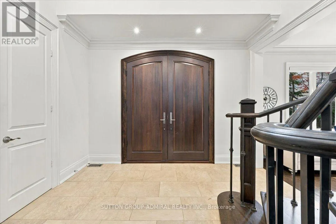
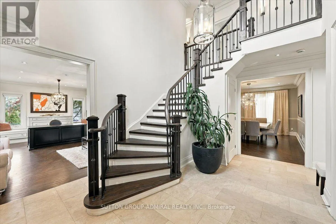
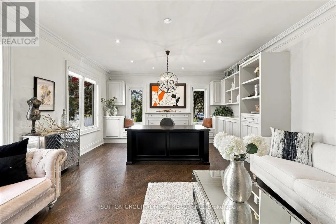
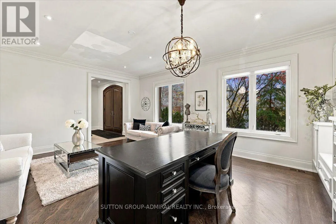
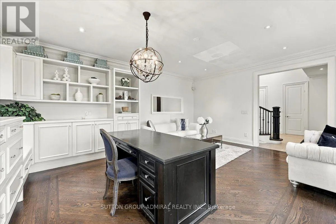
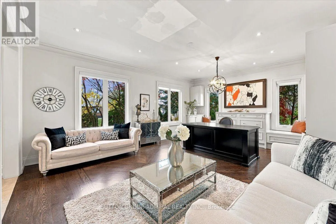
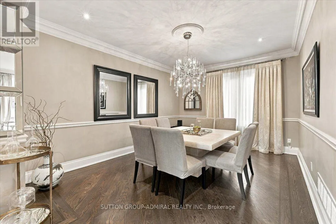
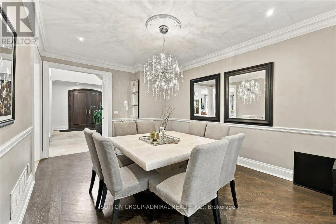
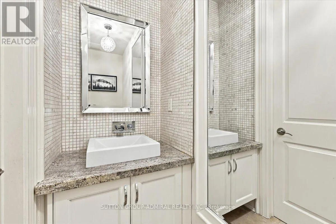
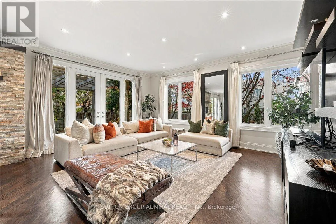
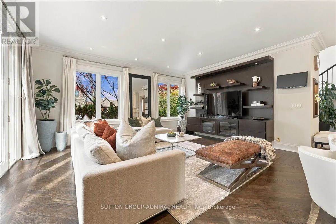
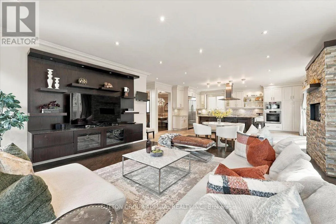
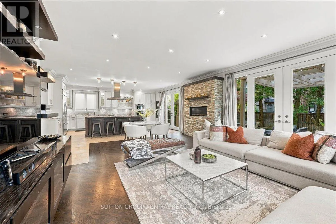
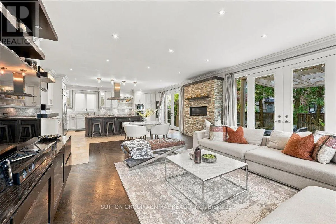
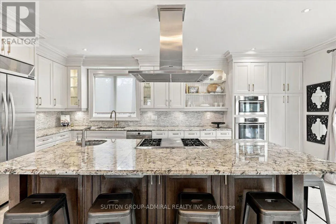
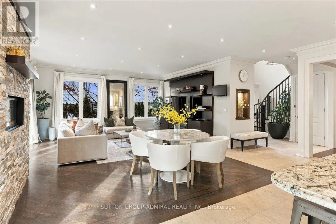
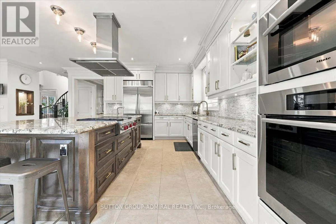
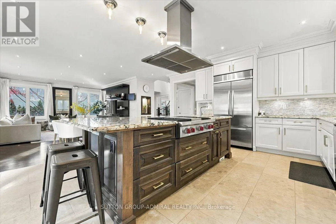
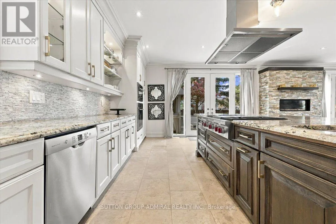
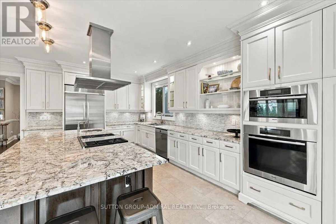
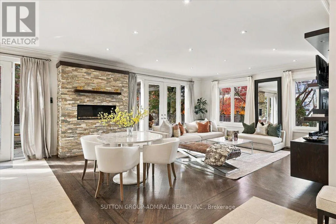
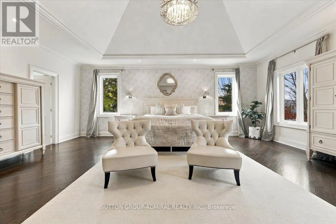
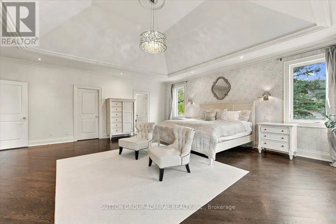
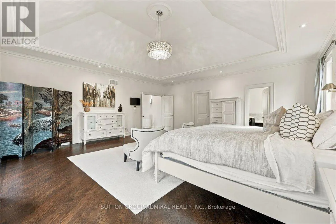
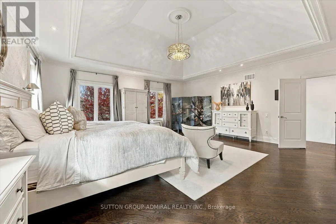
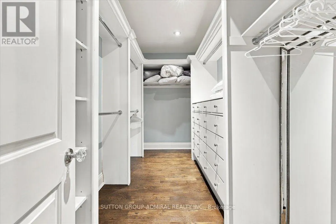
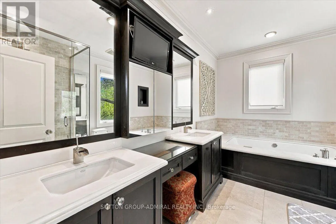
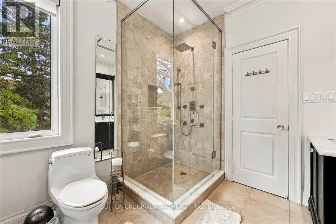
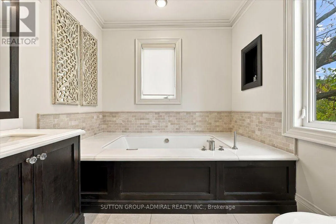
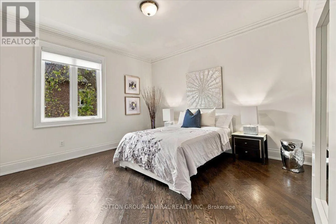
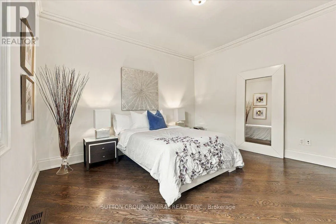
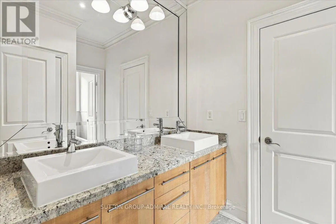
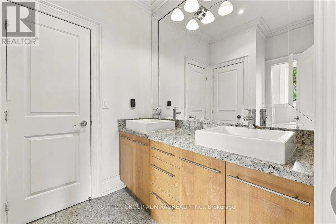
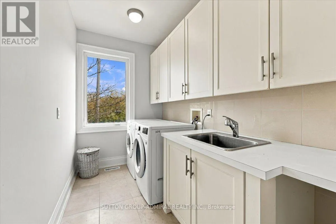
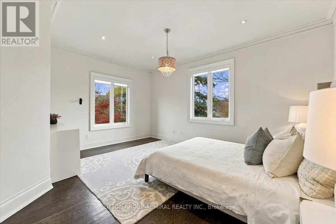
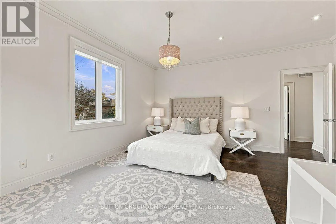
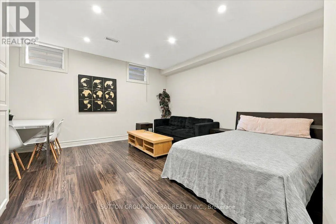
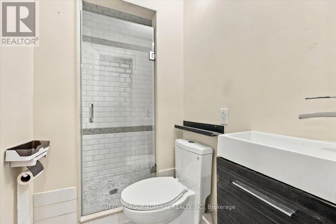
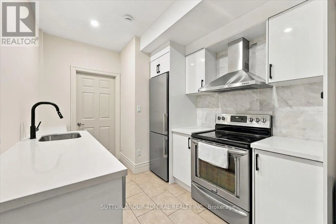
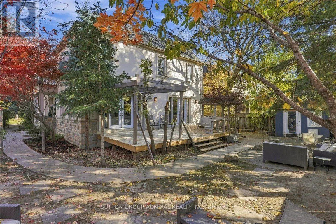
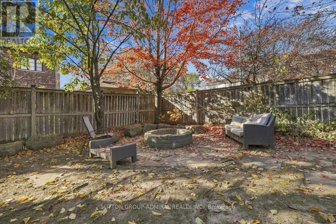
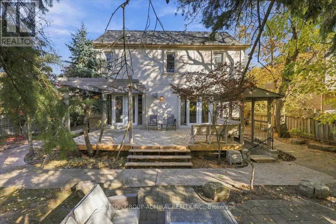
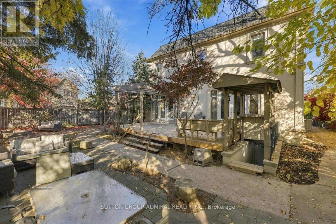
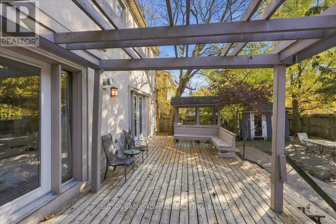
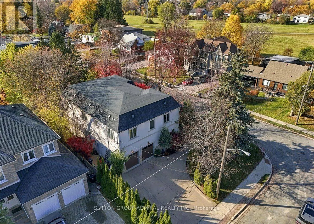
This Spectacular Executive Custom Built Residence Years New 3 Car Garage (Tandem) 4+3 Bed, 6 Bath Home Is Situated On A Massive Deep Corner Lot With A Resort Style Backyard Featuring A Large Patio With Built-In Bench, And Beautiful Landscaping. This Home Is Perfect Combination Of Functionality And ...Style with $$$ Rental Potential Income. Great For Entertaining And Family Living. Its Located In Sought After North York Close To Yonge Street Subway Line, Walking Distance To Yonge St., Great Schools Gorgeous Parks With Tennis/Basketball Courts, Playgrounds, Trails, and Community Centre. Main Floor Boasts 9 Ft Ceil's, Opulent 2-Story Foyer, Beautiful Extensive Carpenty Work, A Gorgeous Open Chefs Kitchen With High End Built-In Appliances, Formal Dining Room And Separate Living Room Currently Used As A Home Office. Second Floor Features 4 Large Br's and 4 Baths and 9 Ft Ceilings. Wide Plank Hardwood Flrs, Closet Organizers, Crown Moldings, Walk-Up Fully Finished Basement With High Quality Floors, 2 Apartments. The List Goes On... Over 5500+ Sq Ft Of Living Space With An Abundance Of Natural Light From Over-Sized Windows. Expanded Paved Concrete Driveway/Walkway. Turn-Key Property With No Expenses Spared! THE PERFECT HOUSE TO CALL HOME!!! (id:10452)
Room Types
Bedroom
-
Dimensions 6.035 m x 4.511 m
293.04 sqft
Bedroom
-
Dimensions 6.858 m x 6.25 m
461.37 sqft
Bedroom 2
-
Dimensions 4.42 m x 2.895 m
137.73 sqft
Similar Properties (No results)
Listing courtesy of: SUTTON GROUP-ADMIRAL REALTY INC.
This REALTOR.ca listing content is owned and licensed by REALTOR® members of The Canadian Real Estate Association.