27
$1,099,000 Sale
Listed 22 hours ago
15 MARBLEMOUNT CRESCENT
· 4+1
· 3.5
· 4
· 2000 - 2500
Key Facts
Key facts for 15 MARBLEMOUNT CRESCENT
Property Type
House
Parking
Garage: Yes, 4 parking
MLS #
E14097266
Size
2000 - 2500 sqft
Basement
Finished, Full (Finished)
Listed on
-
Lot size
-
Tax
-
Days on Market
-
Year Built
-
Maintenance Fee
-

Description
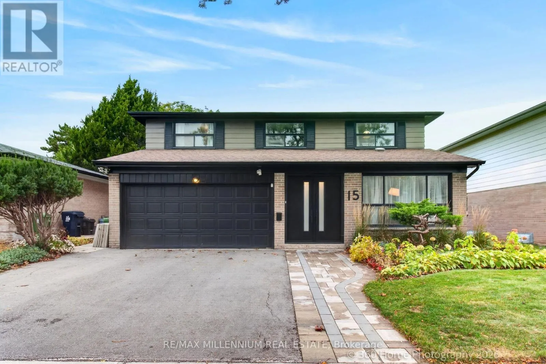
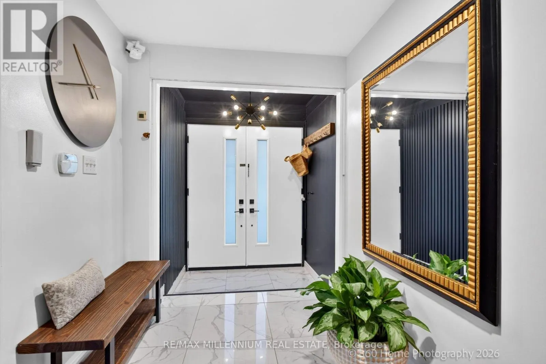
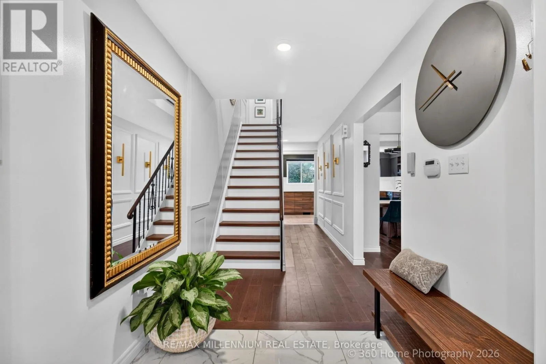
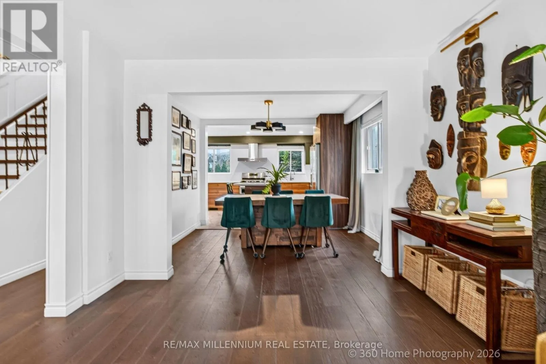
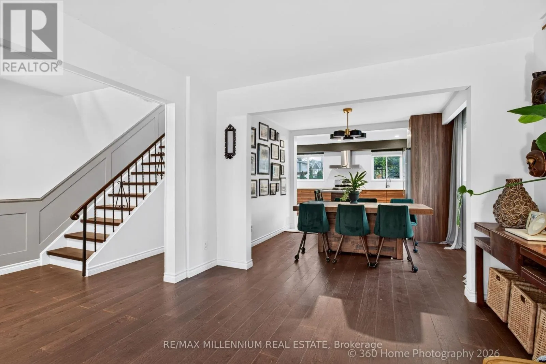
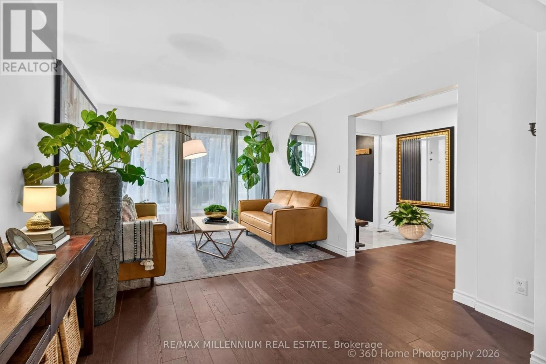
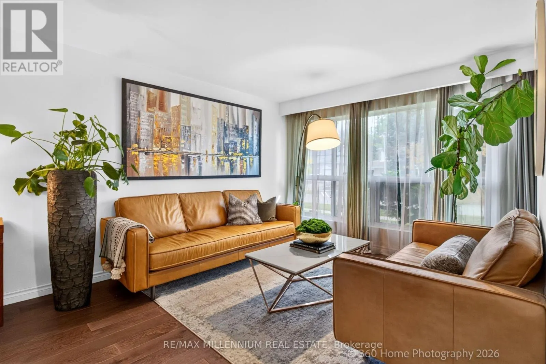
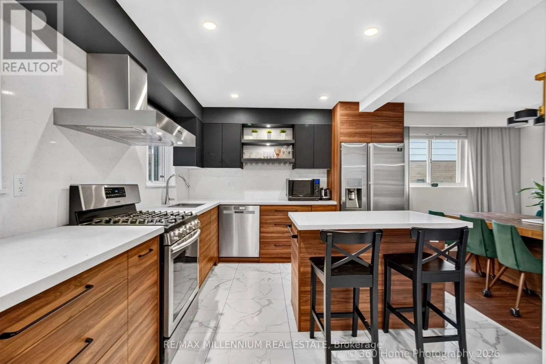
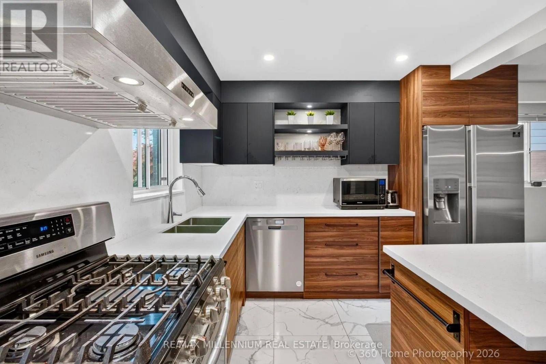
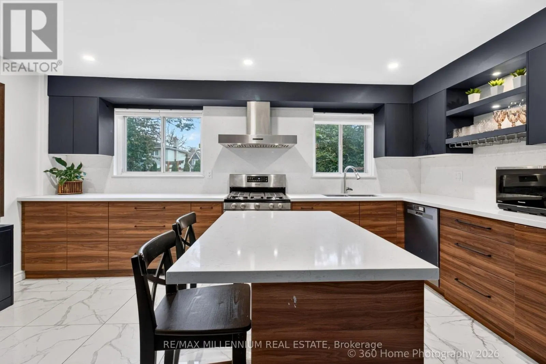
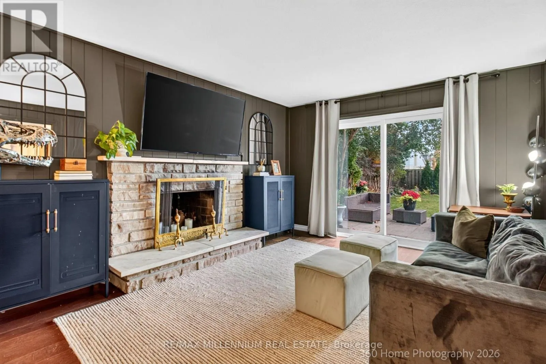
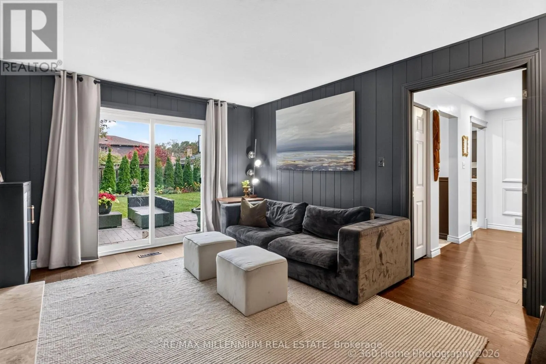
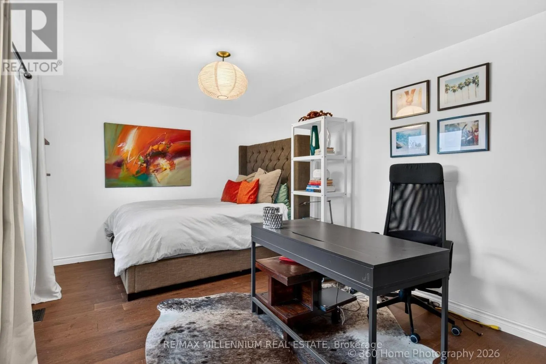
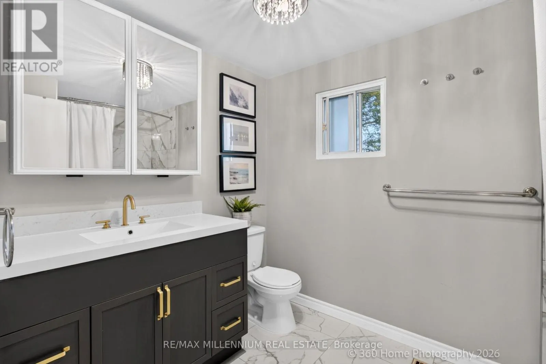
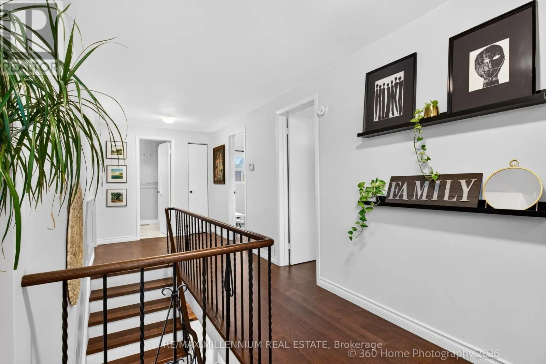
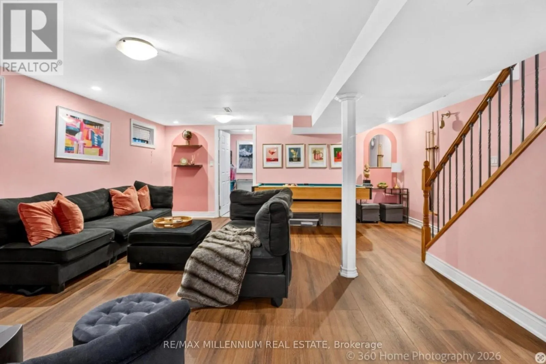
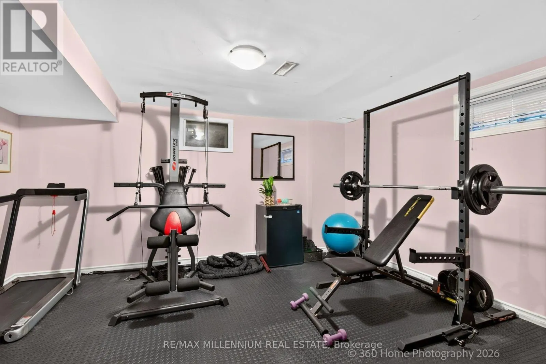
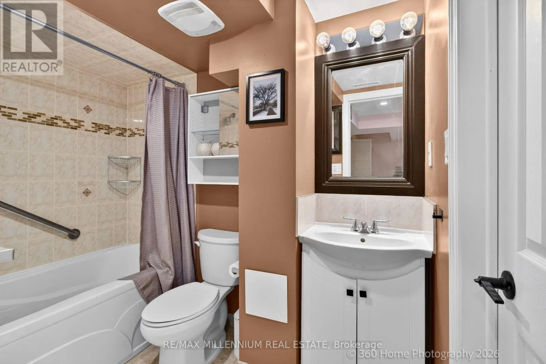
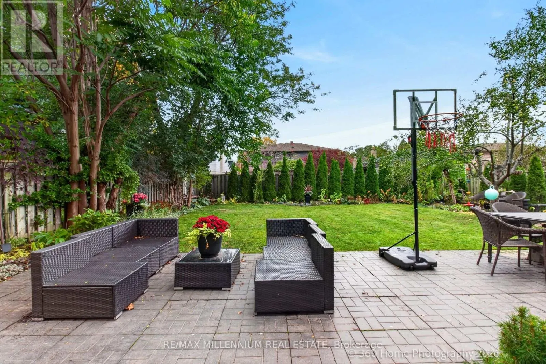
Charming detached home situated on a family-friendly street in one of Toronto's most desirable neighbourhoods. Featuring a bright, functional layout and spacious principal rooms, this home offers a seamless flow ideal for both everyday living and entertaining.The Customized Design kitchen With Beaut...iful Quartz Countertop, Stone Backsplash, Italia Porcelain Tile, Central island opens to the dining room, which transitions effortlessly into a generously sized living room.The inviting family room, complete with a cozy fireplace and picturesque views of the lush backyard, provides a warm and tranquil retreat.The finished lower level offers valuable additional living space, featuring a recreation room, home gym, an additional bedroom, and a convenient 3-piece bathroom-ideal for guests, extended family, or a flexible lifestyle.Step outside to a private backyard with fruit trees, perfect for relaxing, gardening, or hosting summer gatherings. A wonderful opportunity to enjoy comfortable family living in a sought-after Toronto neighbourhood. (id:10452)
Room Types
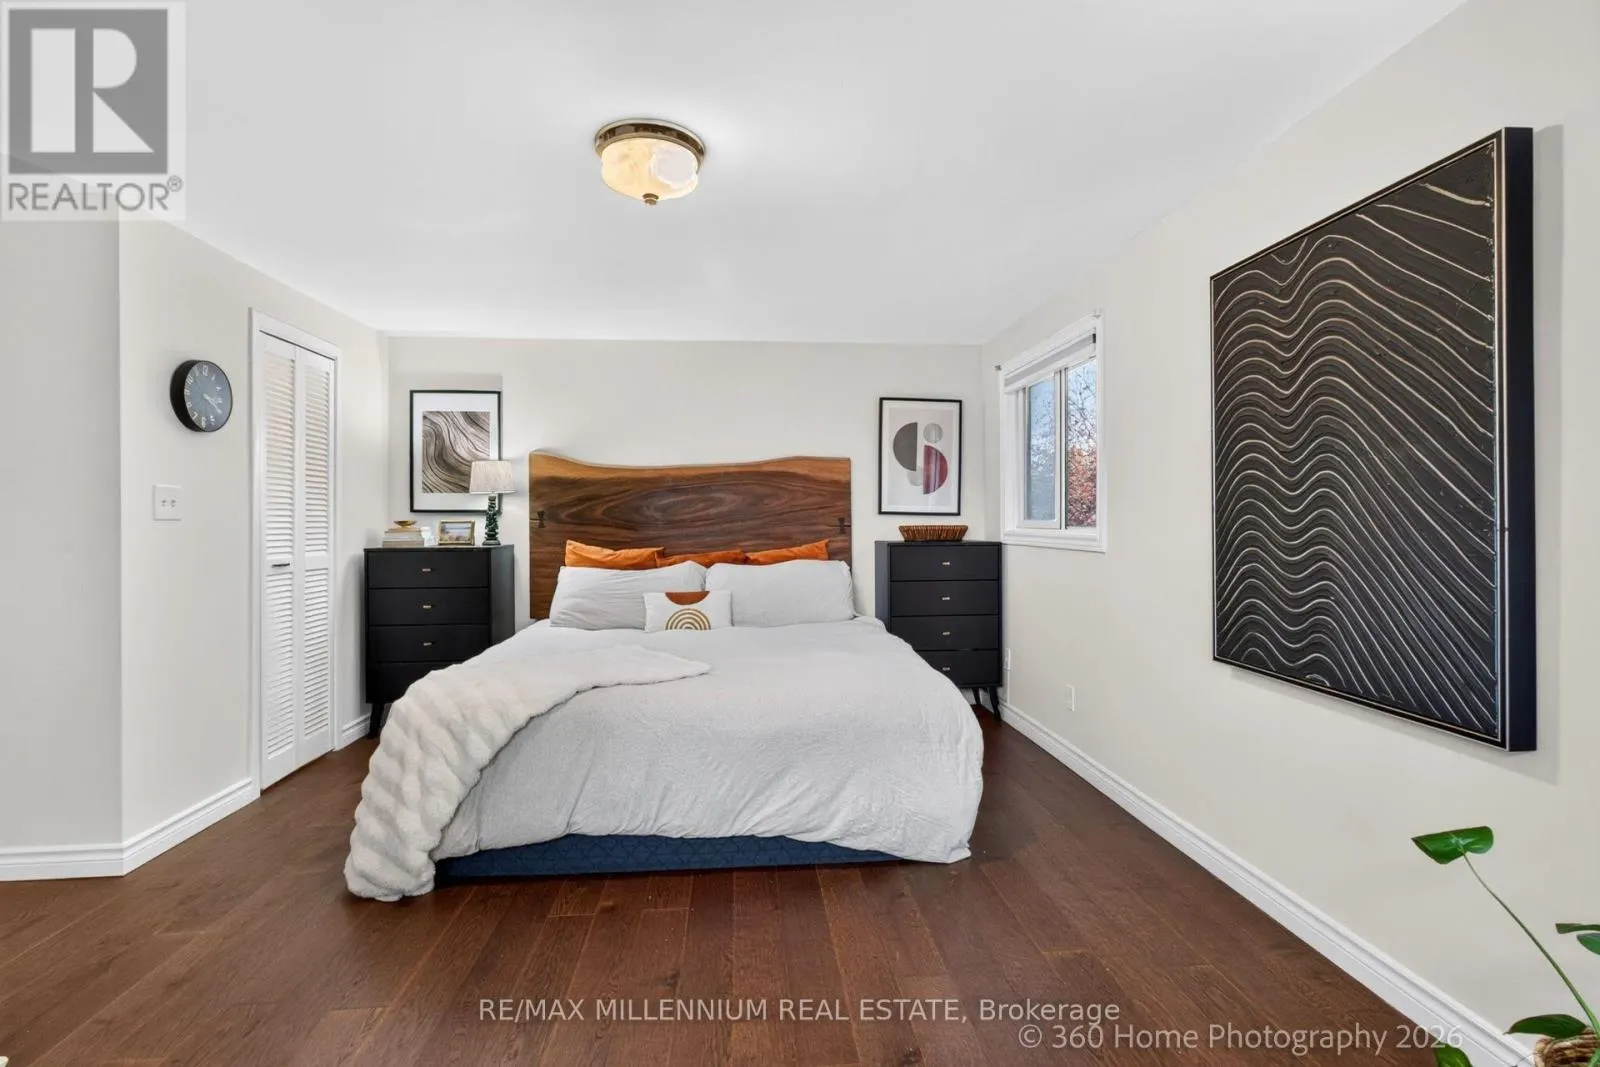
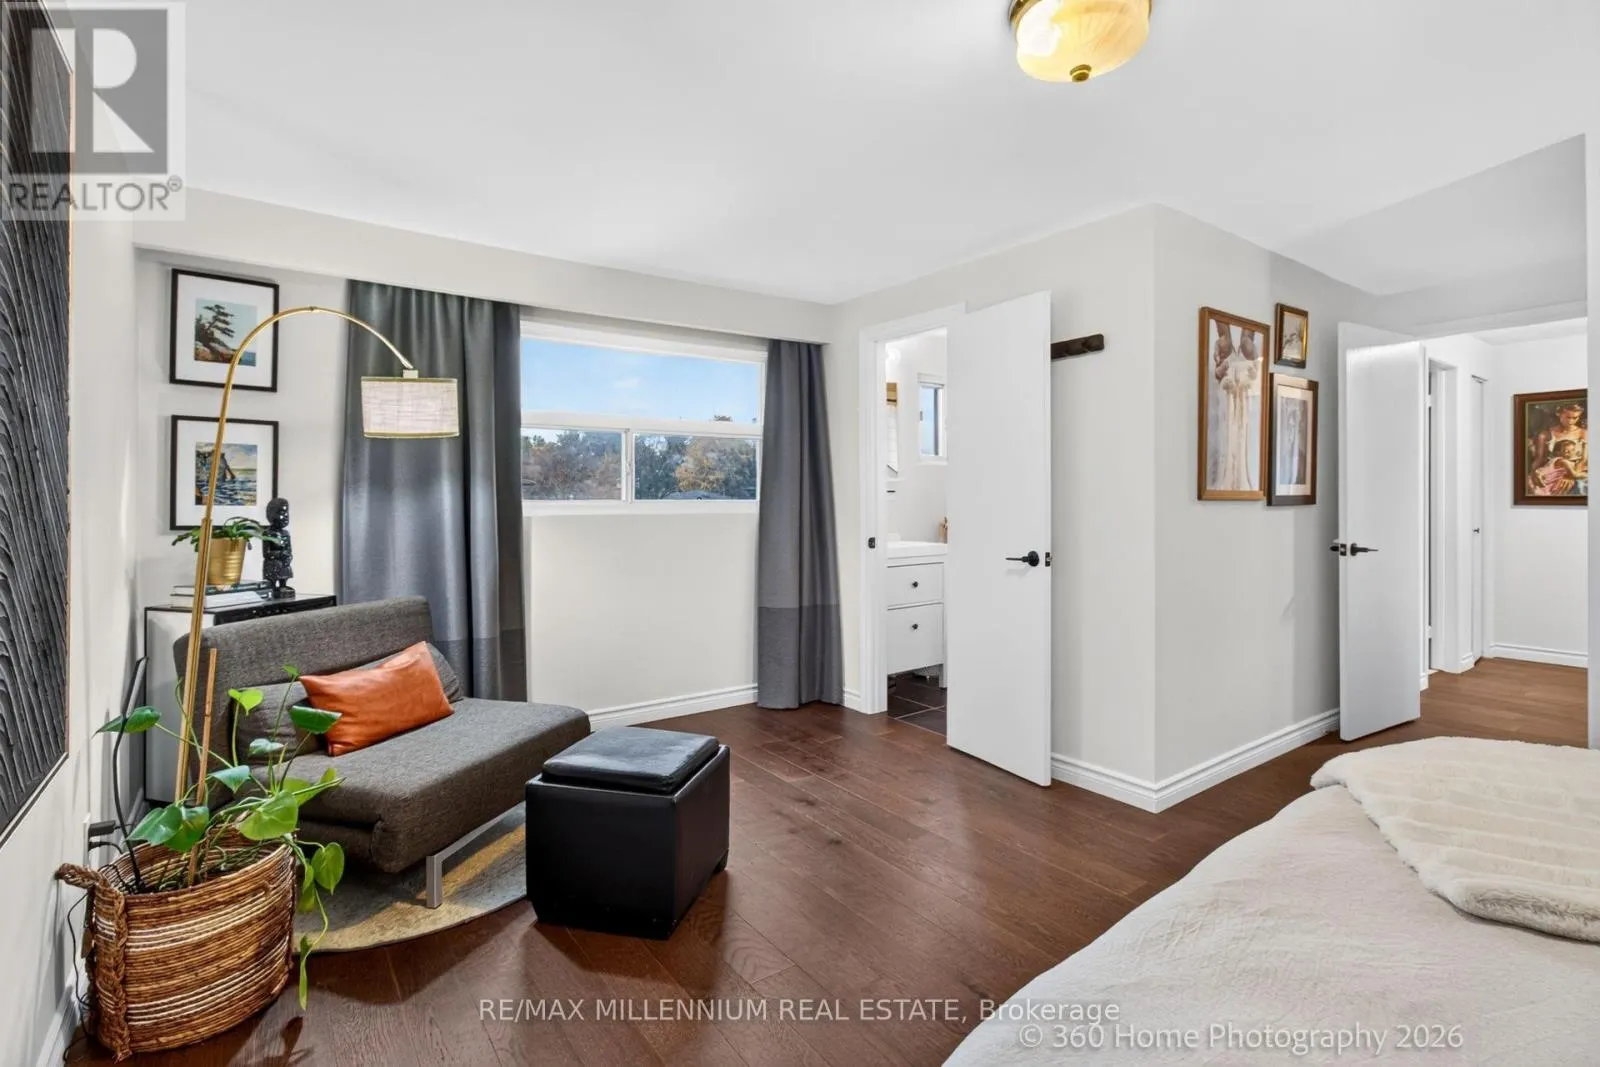
Bedroom 2
-
Dimensions 4.18 m x 3.38 m
152.08 sqft
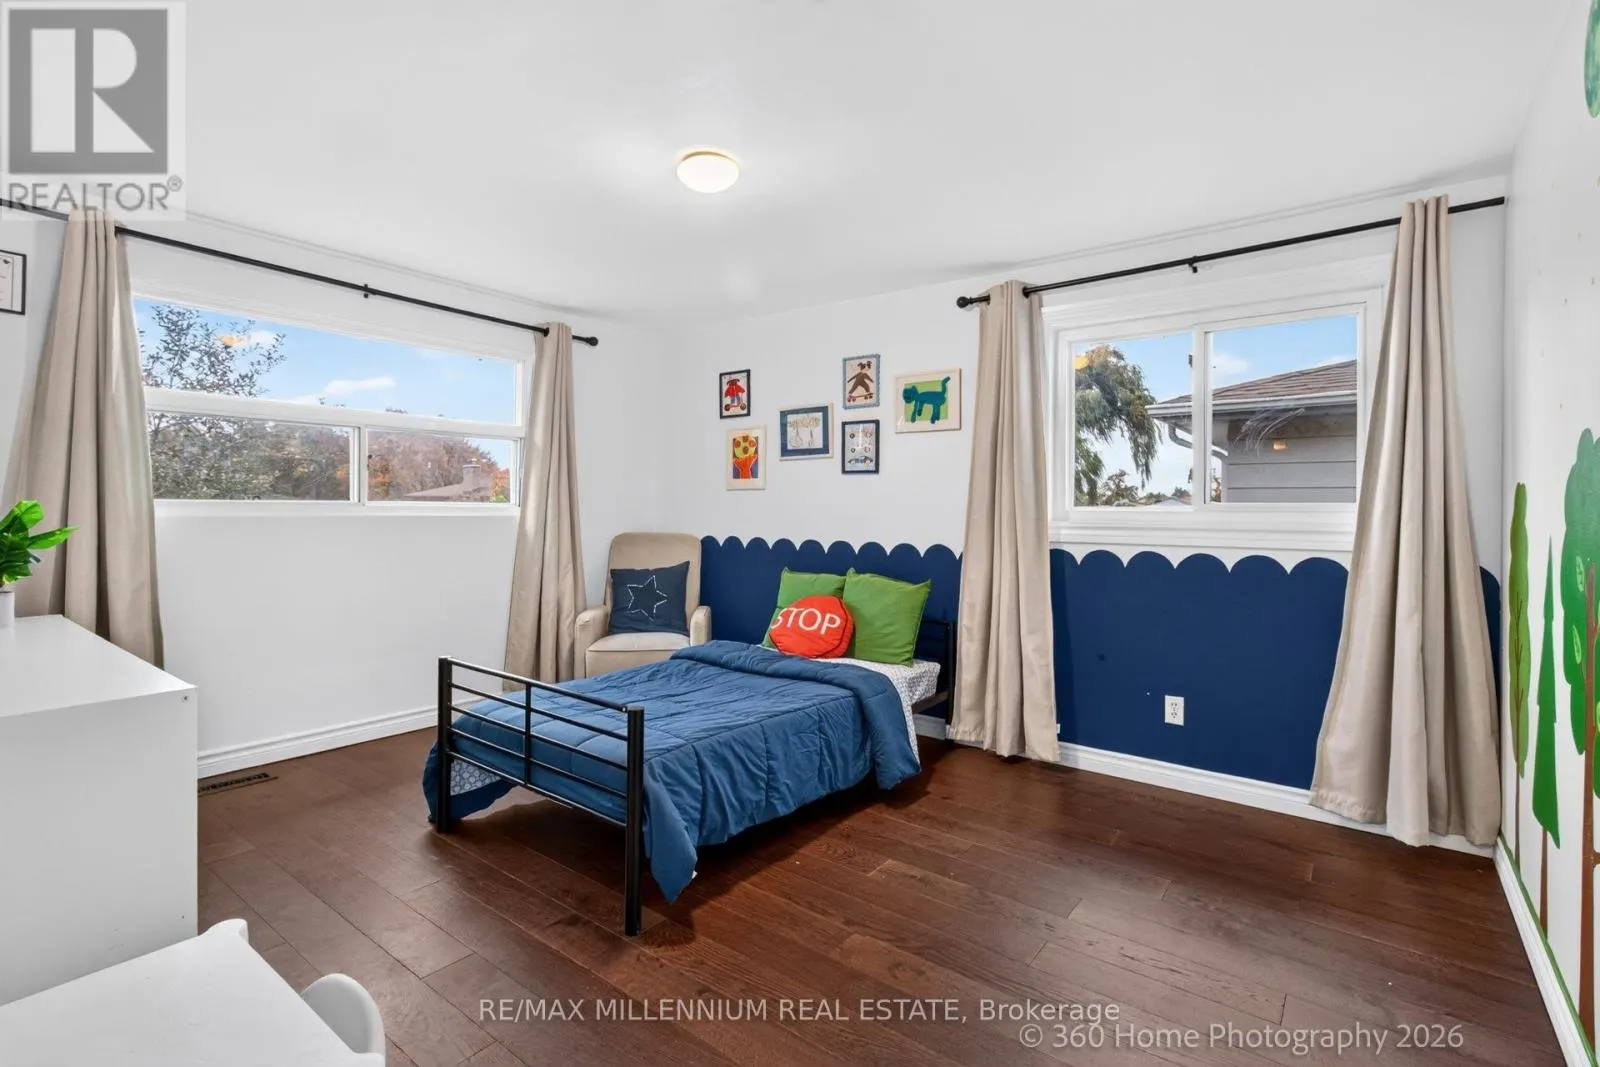
Bedroom 3
-
Dimensions 3.52 m x 3.38 m
128.06 sqft
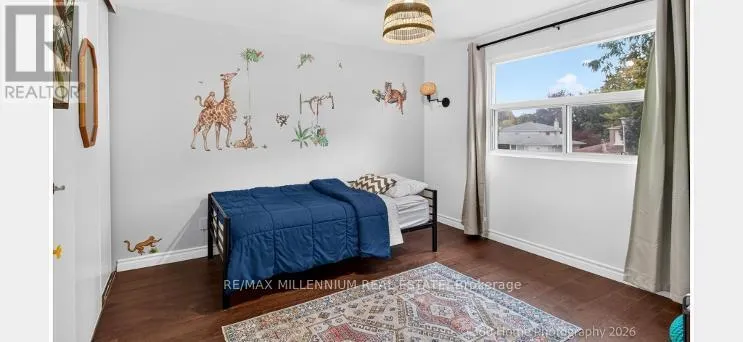
Bedroom 4
-
Dimensions 4.54 m x 3.07 m
150.03 sqft
Similar Properties (No results)
Listing courtesy of: RE/MAX MILLENNIUM REAL ESTATE
This REALTOR.ca listing content is owned and licensed by REALTOR® members of The Canadian Real Estate Association.