
49
$572,900 Sale
Listed 32 days ago
1169 MOORE STREET
· 3
· 2.5
· 2
· 2000 - 2500
Key Facts
Key facts for 1169 MOORE STREET
Property Type
Townhome
Parking
Garage: Yes, 2 parking
MLS #
X13764258
Size
2000 - 2500 sqft
Basement
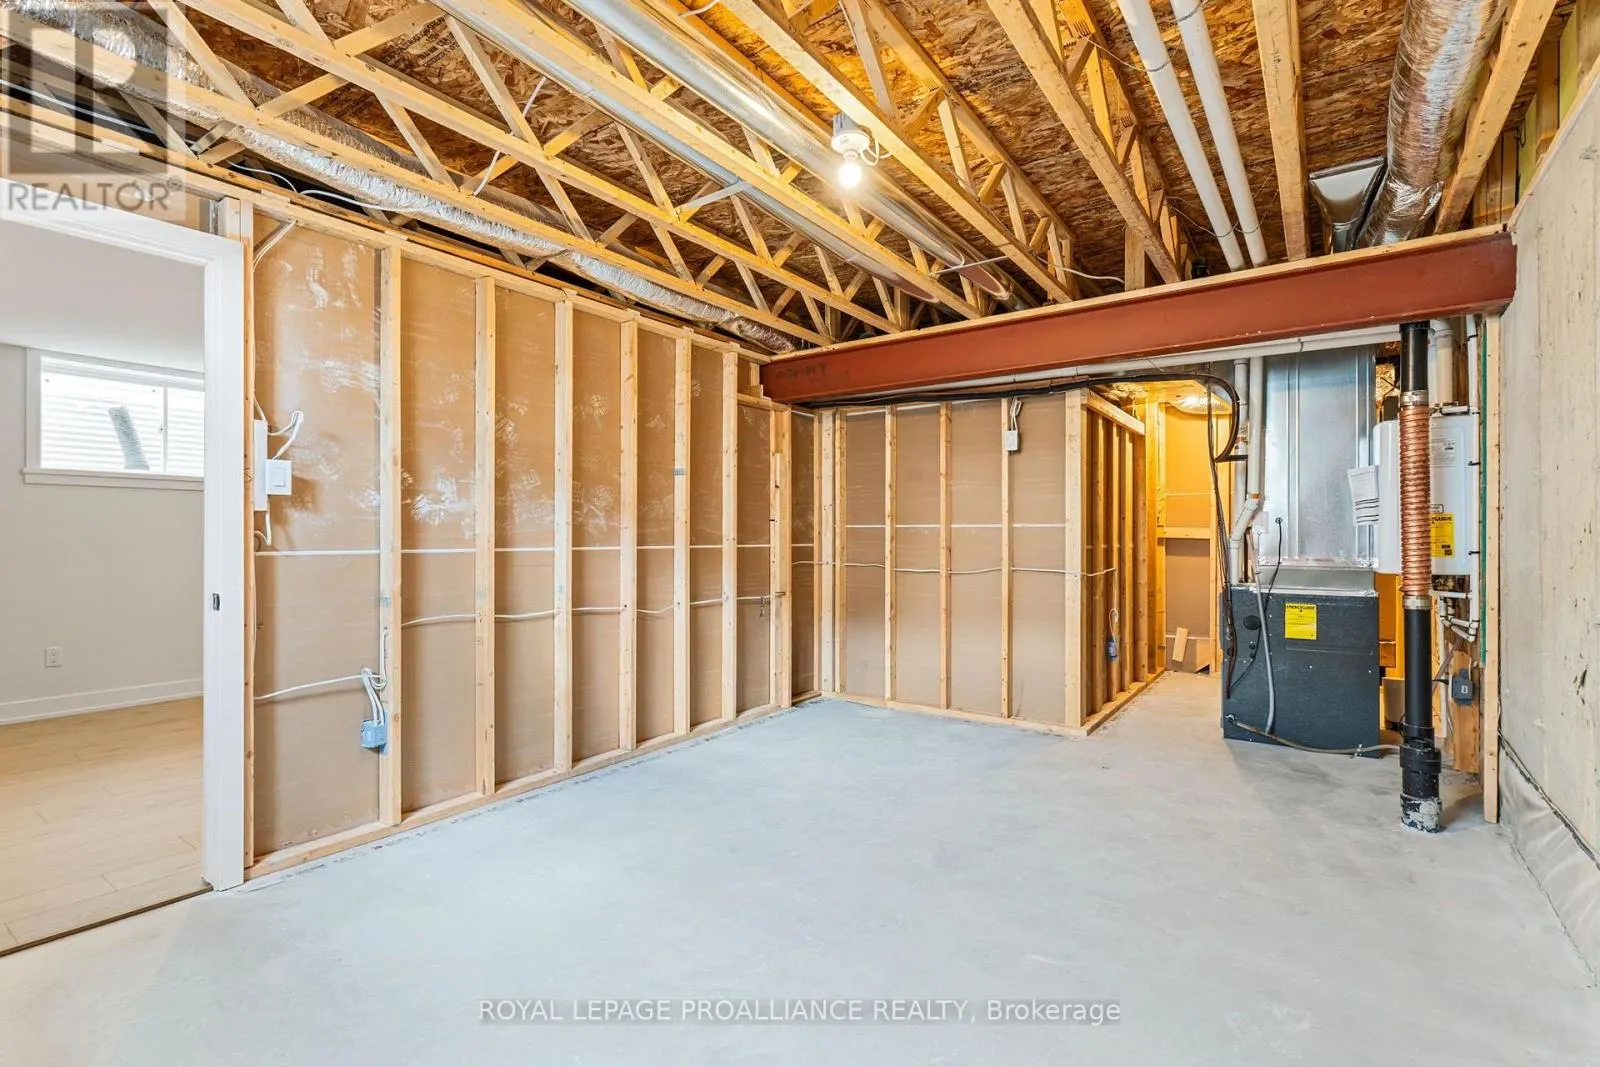
Partially finished, Full (Partially finished)
Listed on
-
Lot size
-
Tax
-
Days on Market
-
Year Built
-
Maintenance Fee
-

Description
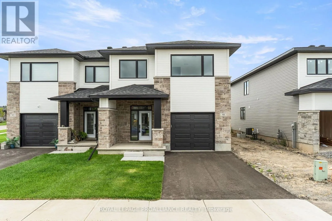
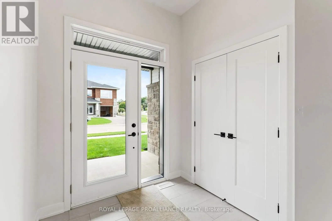
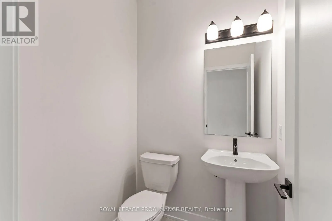
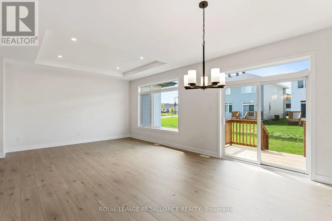
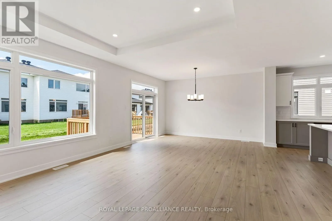
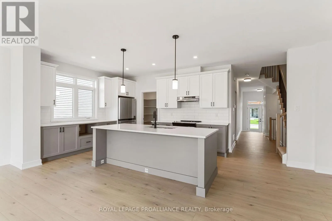
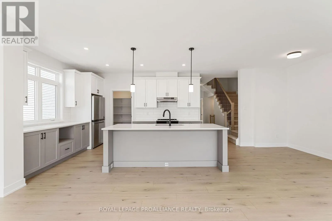
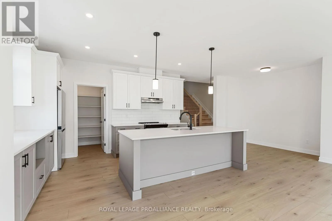
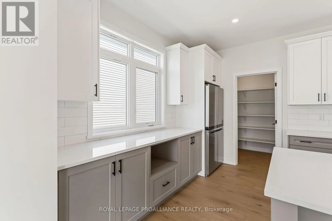
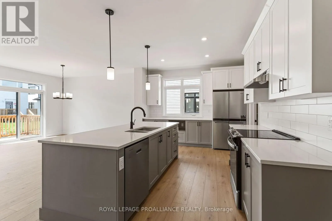
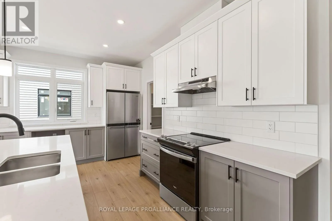
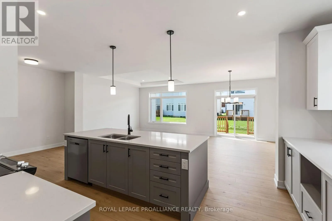
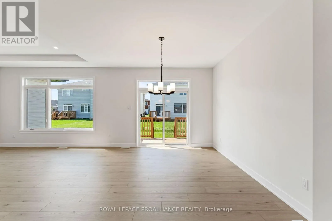
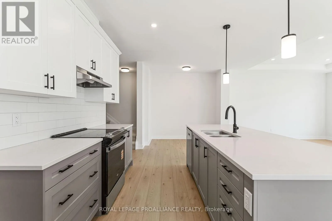
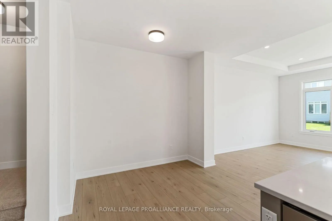
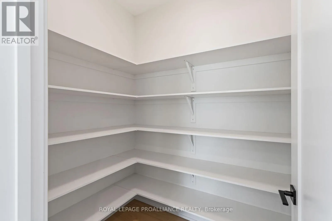
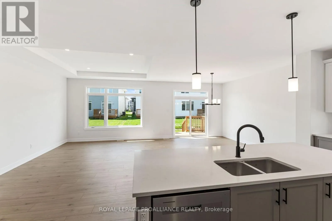
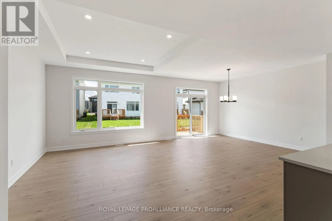
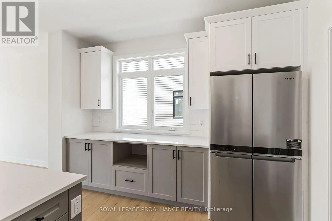
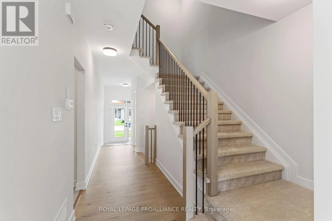
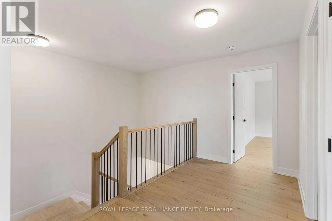
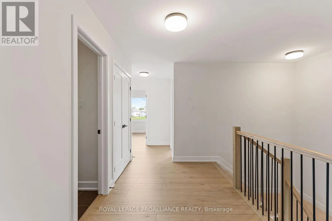
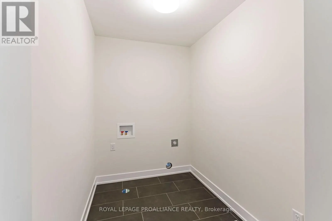
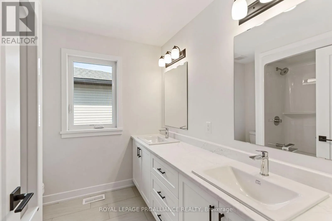
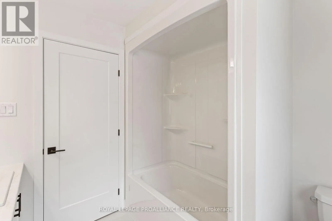
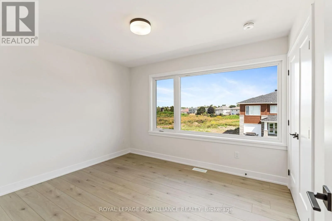
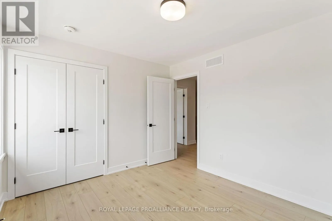
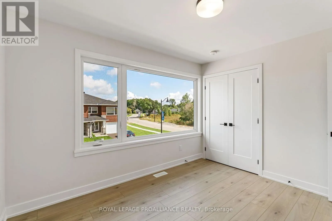
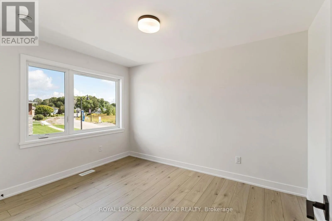
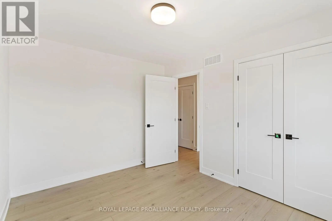
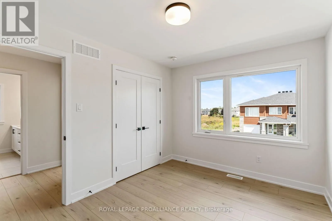
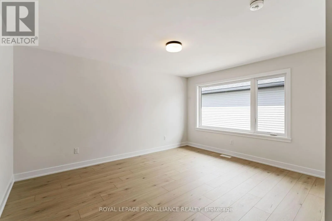
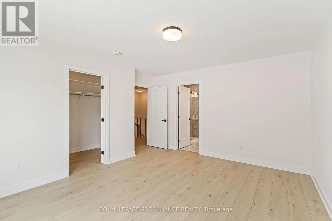
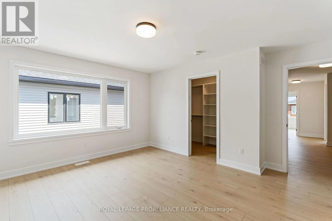
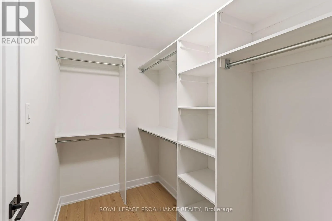
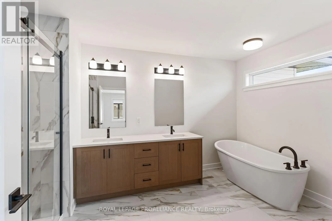
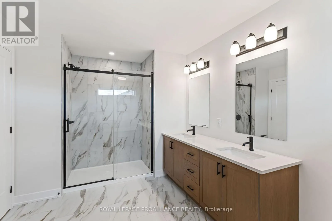
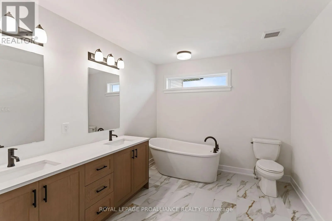
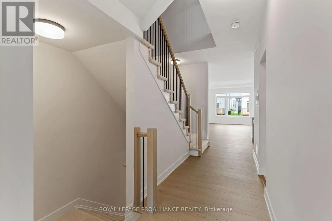
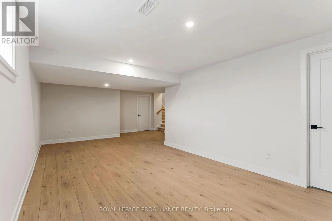
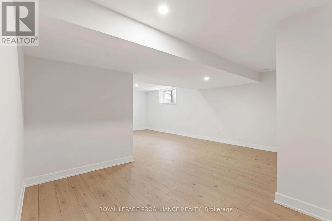
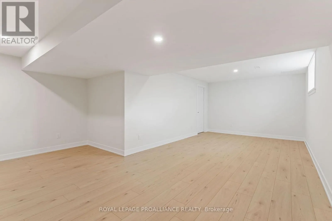
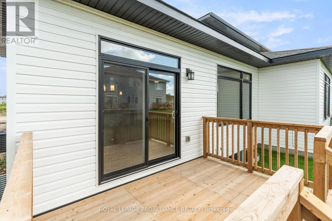
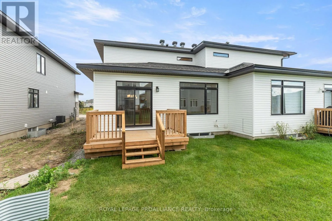
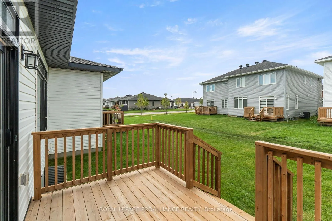
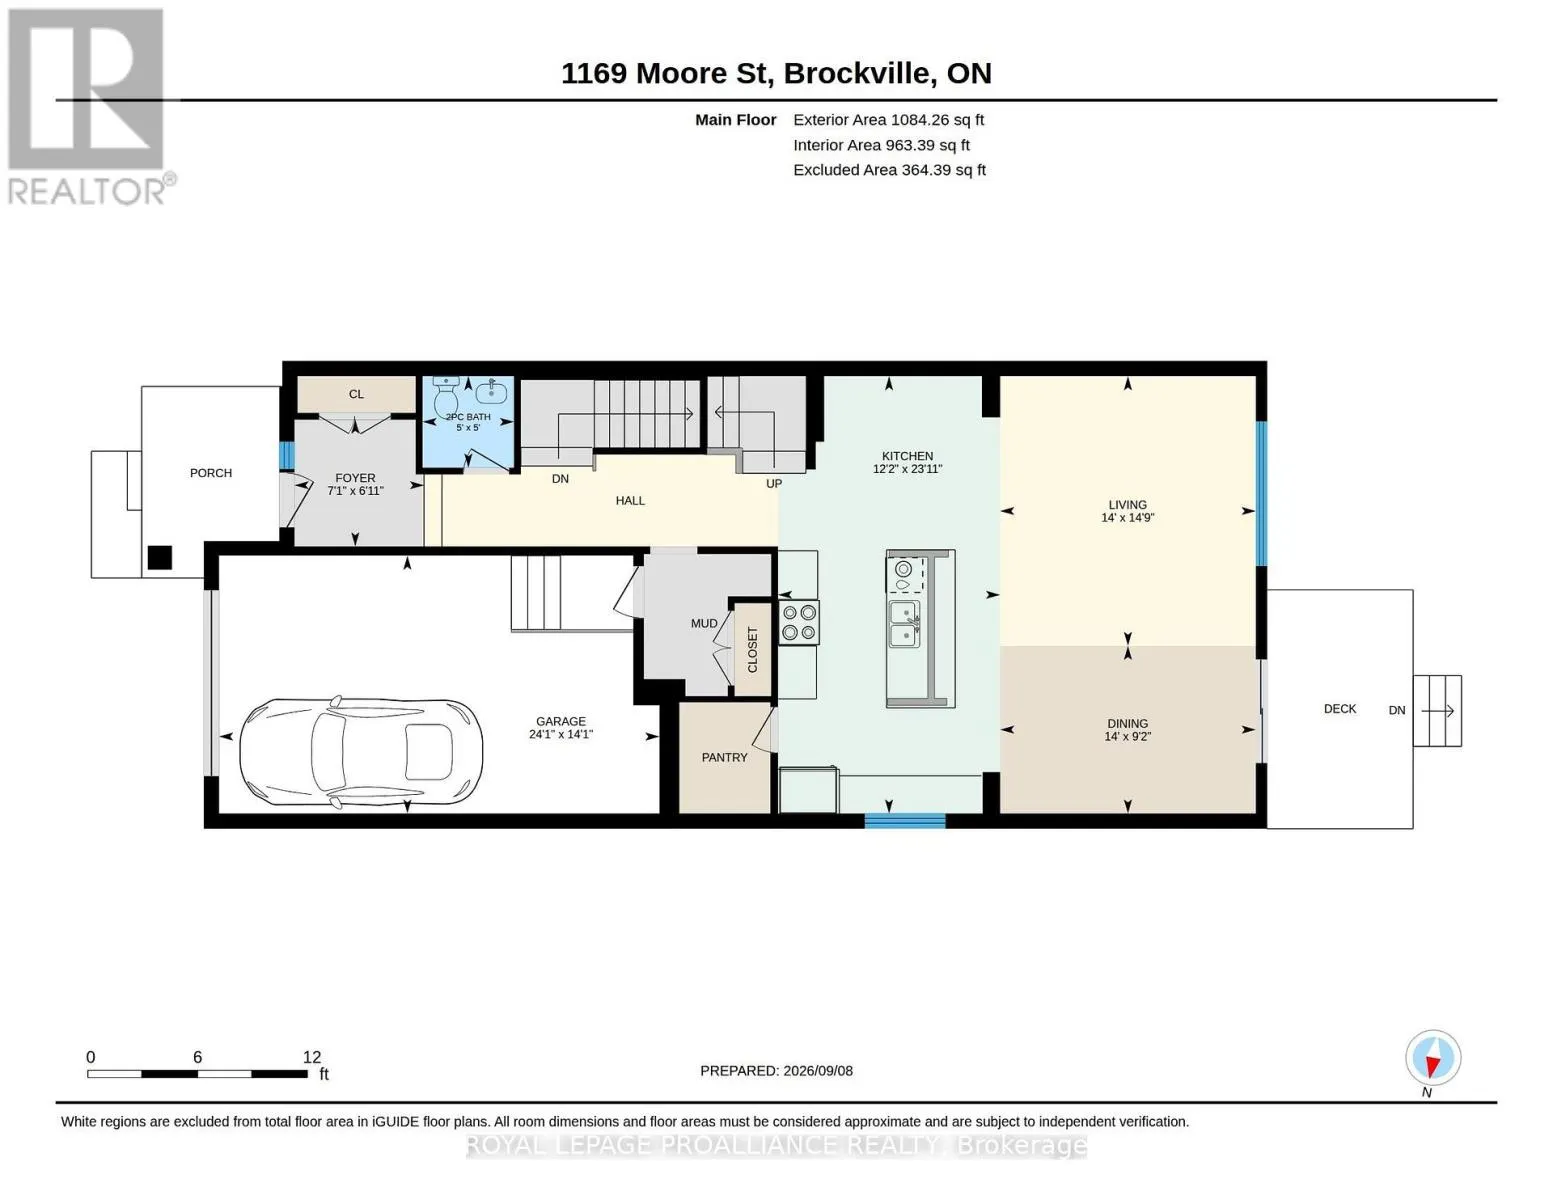
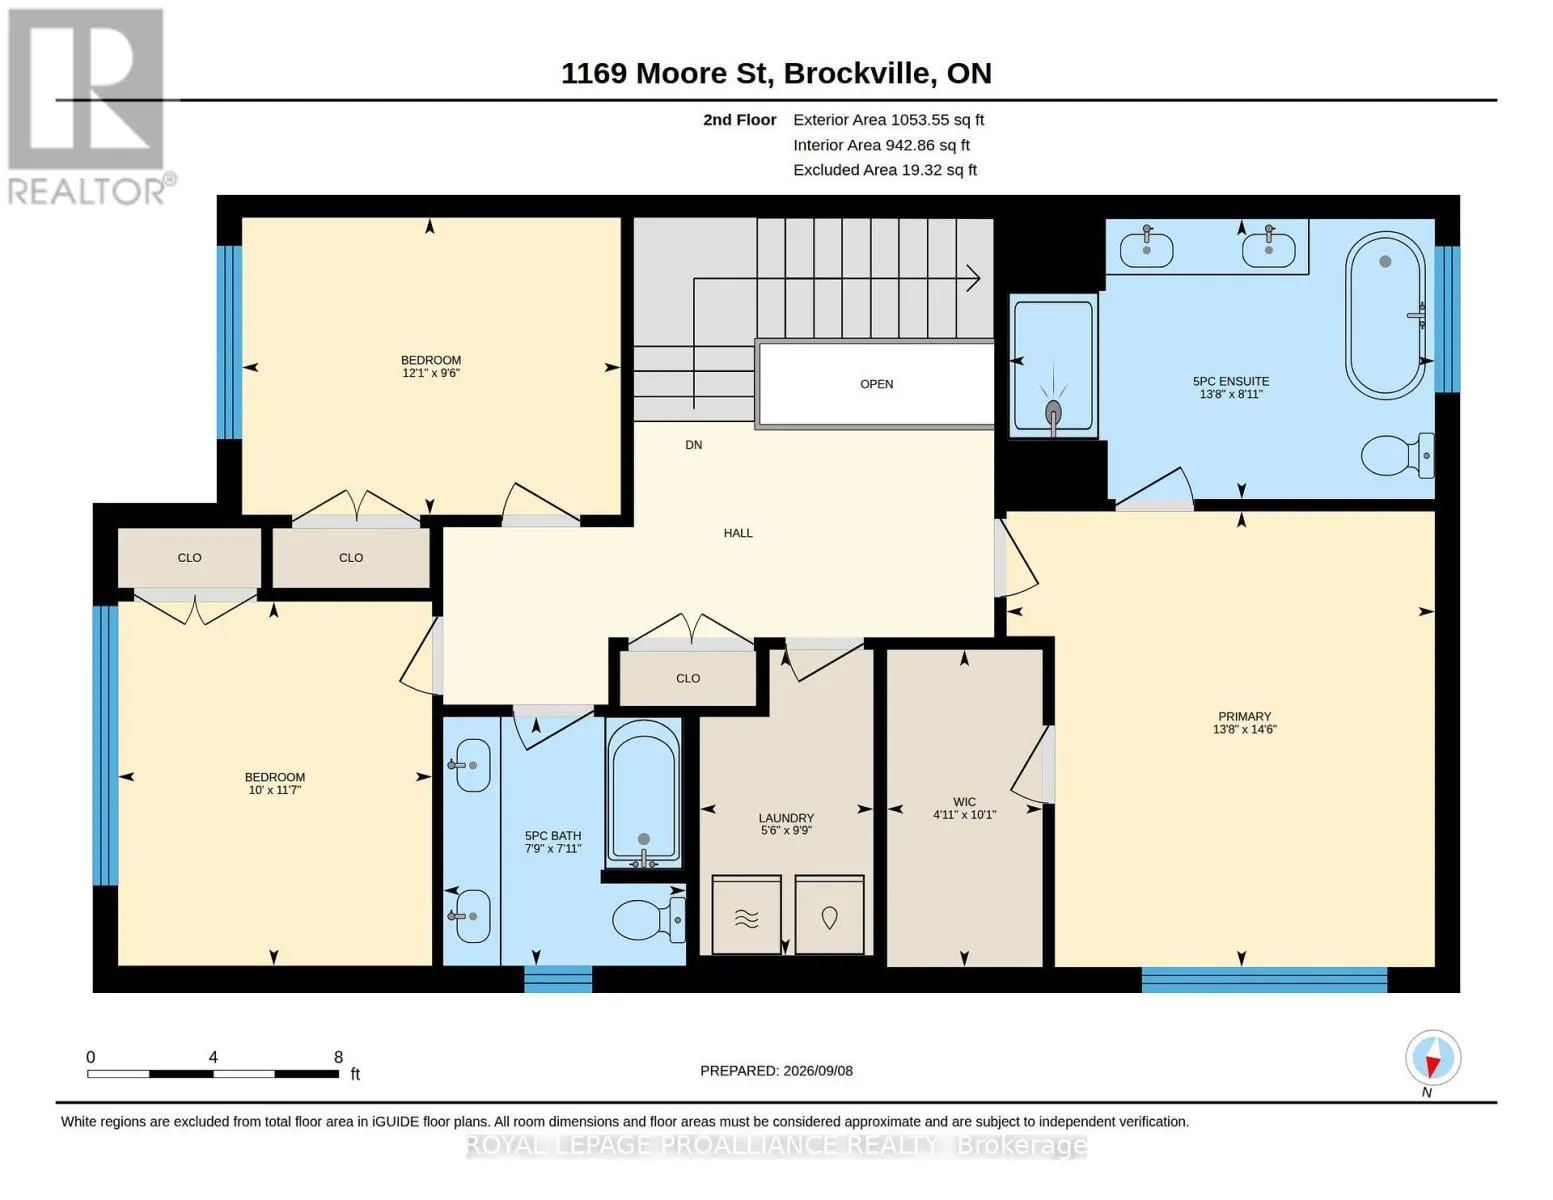
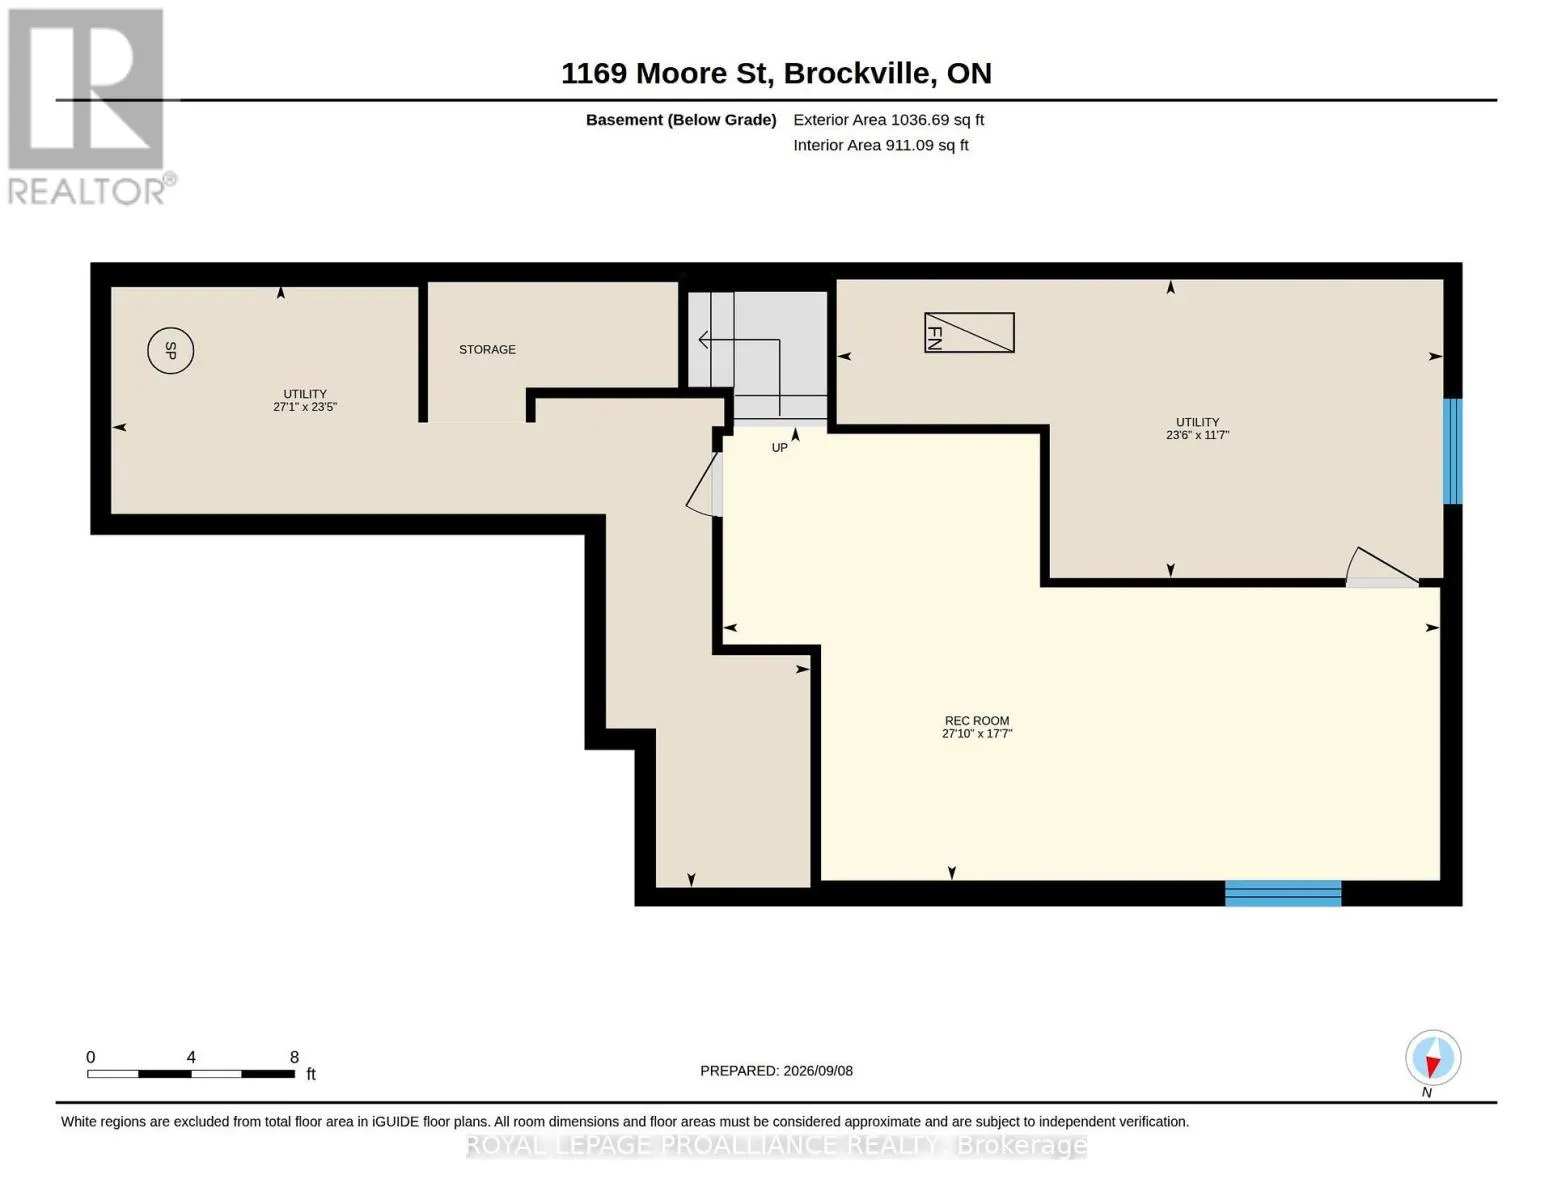
For a limited time, take advantage of the current HST relief and receive 5 free appliances with the purchase of this newly built home in Stirling Meadows! The Stratford model by Mackie Homes offers 2,095 sq. ft. of thoughtfully designed living space with 3 bedrooms, 3 bathrooms and a finished lower-...level recreation room, egress windows and rough-in for future bath. The open-concept main level features a stylish kitchen with quartz countertops, a centre island, walk-in pantry and convenient office nook. The dining area opens onto the sun deck and backyard, while the adjoining living room is enhanced by a tray ceiling. Upstairs, the spacious primary bedroom includes a walk-in closet and a luxurious 5 pc ensuite with a freestanding tub, separate shower and double vanity. Two additional bedrooms, a full bathroom with double vanity and second-floor laundry complete this family-friendly level. With central air, an oversized attached garage with direct access to mud room and a convenient north-end location close to shopping and Highway 401, this completed home is ready for its new owners! (id:10452)
Room Types
Bathroom
-
Dimensions 2.41 m x 2.36 m
61.22 sqft
Bathroom
-
Dimensions 4.17 m x 2.72 m
122.09 sqft
Bedroom
-
Dimensions 4.42 m x 4.17 m
198.39 sqft
Similar Properties (No results)
Listing courtesy of: ROYAL LEPAGE PROALLIANCE REALTY
This REALTOR.ca listing content is owned and licensed by REALTOR® members of The Canadian Real Estate Association.
