
45
$585,000 Sale
Listed 2 days ago
234 BELLWOOD DRIVE
· 2+1
· 2.0
· 3
· 1100 - 1500
Key Facts
Key facts for 234 BELLWOOD DRIVE
Property Type
House, Bungalow
Parking
Garage: Yes, 3 parking
MLS #
X13885036
Size
1100 - 1500 sqft
Basement
Full
Listed on
-
Lot size
-
Tax
-
Days on Market
-
Year Built
-
Maintenance Fee
-

Description
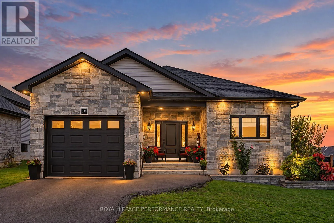
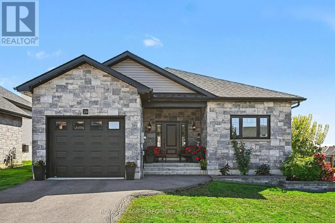
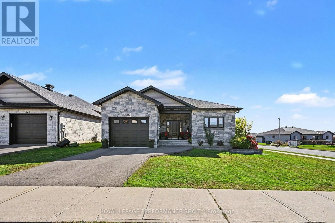
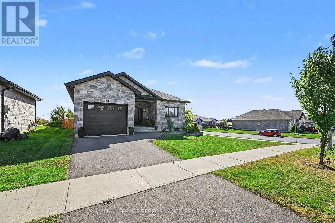
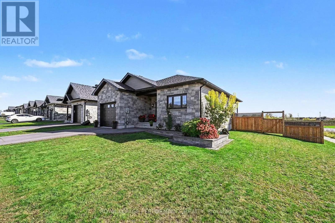
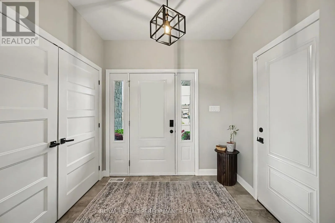
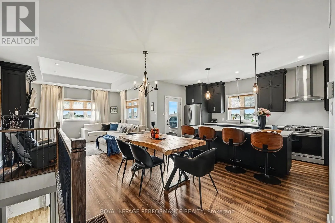
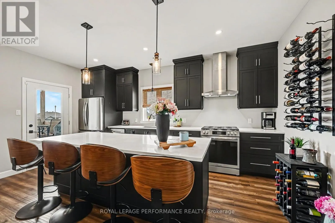
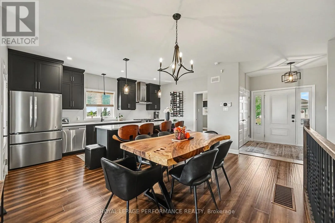
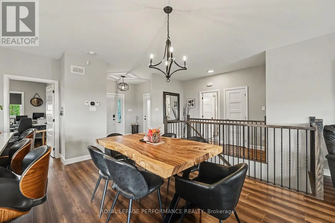
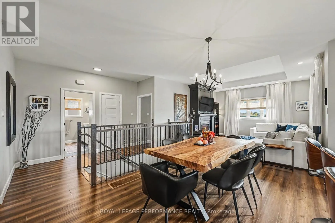
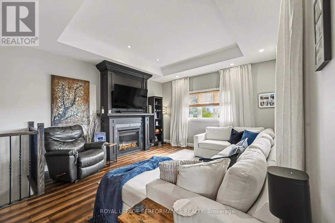
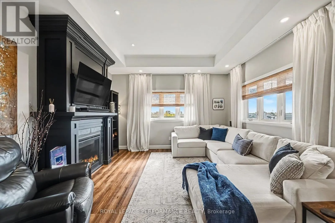
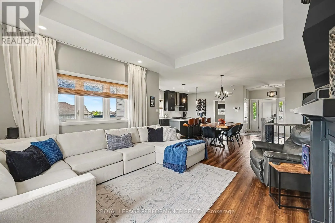
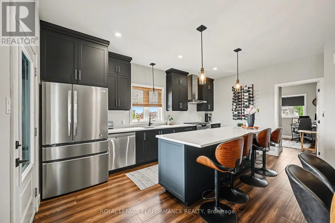
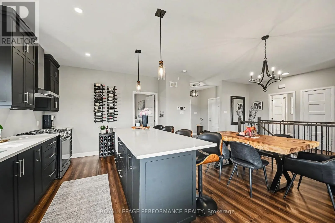
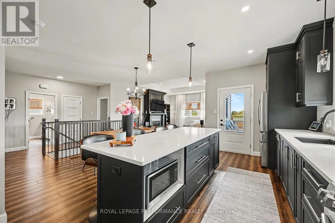
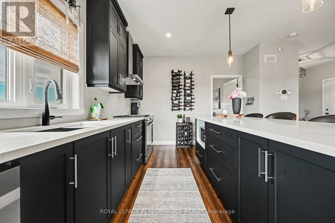
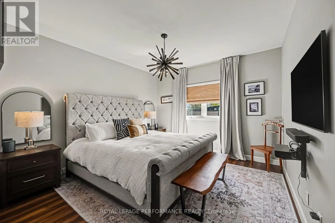
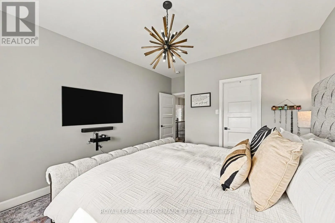
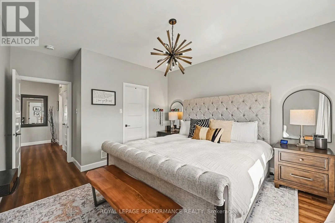
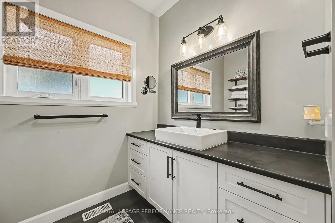
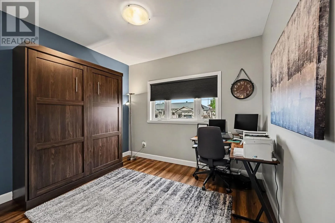
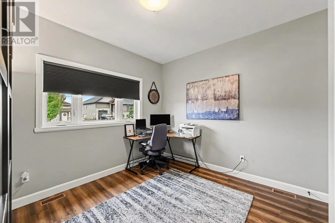
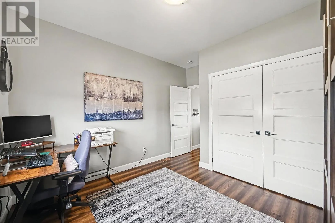
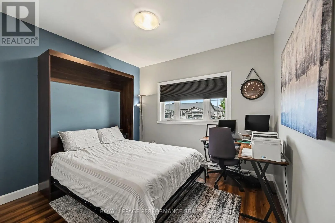
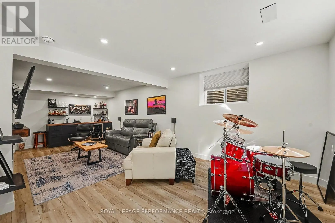
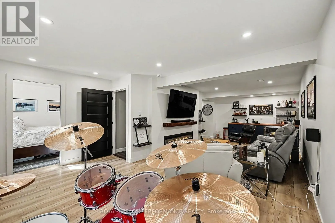
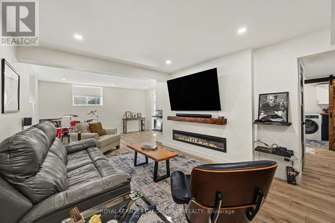
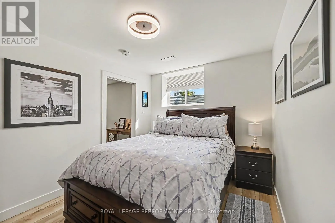
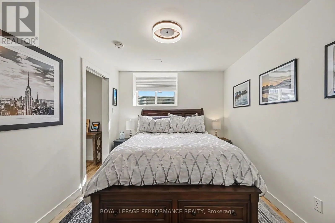
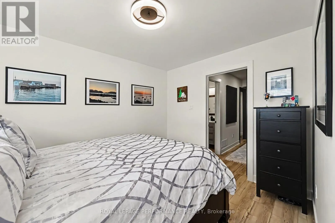
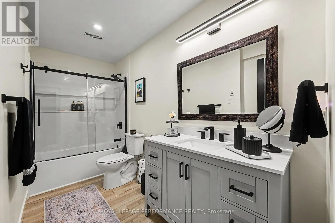
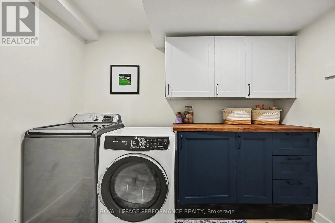
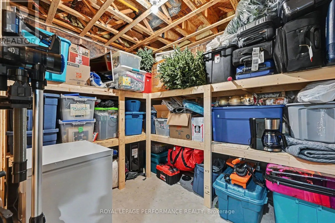
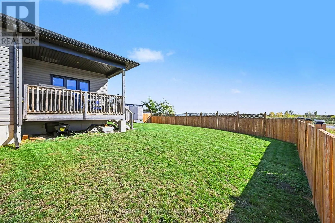
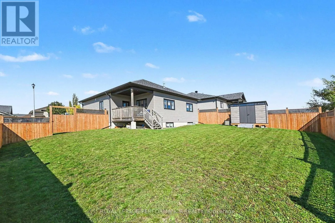
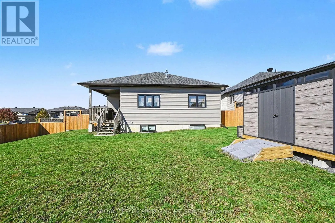
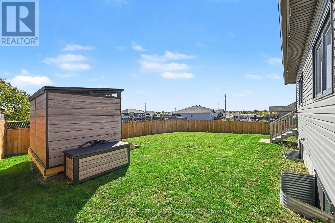
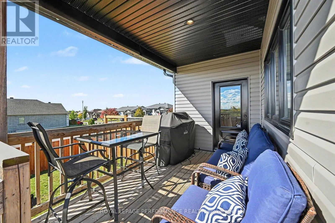
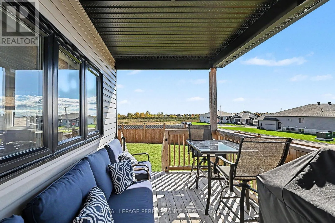
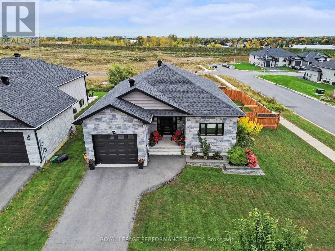
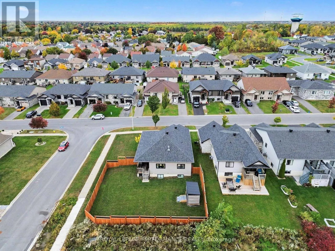
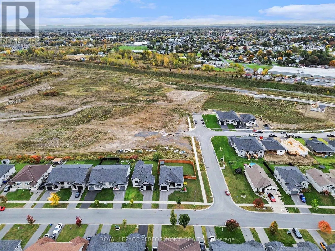
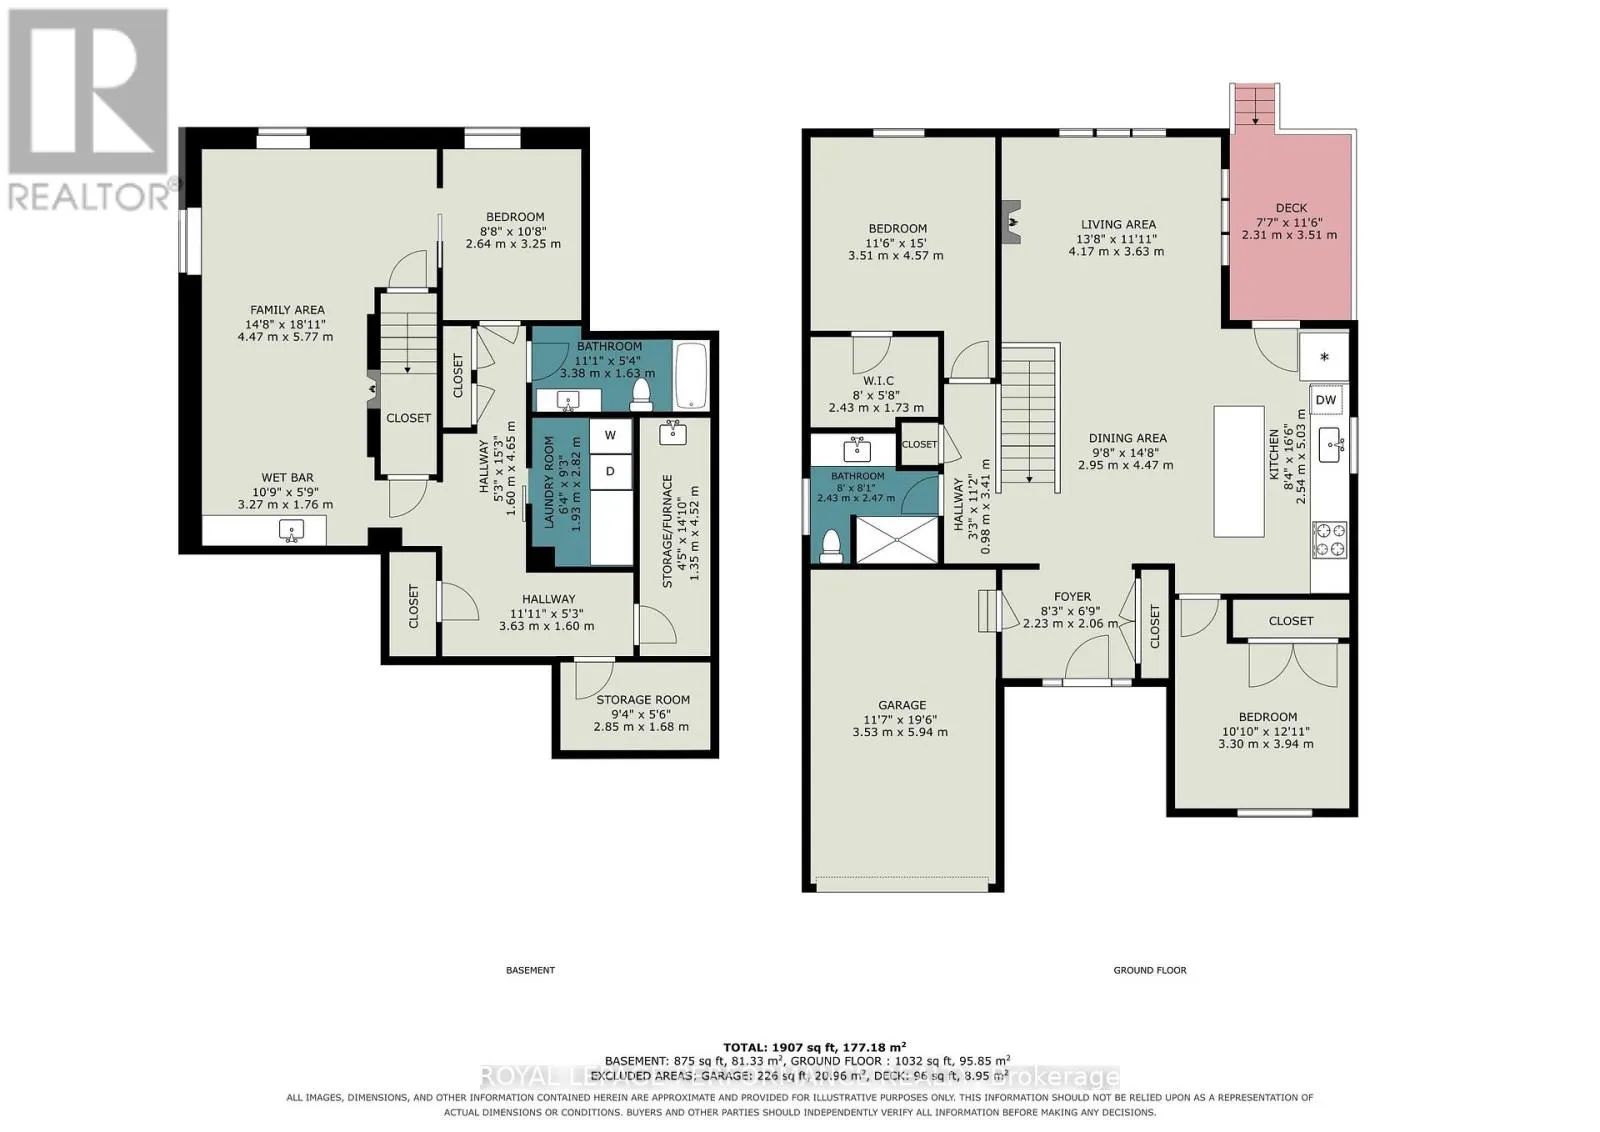
Built in 2020 and meticulously maintained, this stunning 2+1 bedroom bungalow with attached garage offers stylish rustic-modern finishes and like-new condition in a desirable north-end subdivision. A tiled foyer opens to a bright, open-concept main floor featuring hardwood flooring and recessed ligh...ting throughout. The custom kitchen impresses with a long island and breakfast bar, quartz countertops, abundant cabinetry and stainless steel appliances. The inviting living room is highlighted by a tray ceiling and cozy gas fireplace. Two bedrooms complete the main level, including a spacious primary with walk-in closet and a versatile second bedroom/home office equipped with a Murphy bed. A 3-piece bathroom with shower adds everyday convenience. The fully finished lower level is made for entertaining with a generous family room, electric fireplace and wet bar, plus a third bedroom ideal for guests, a 4-piece bathroom with glass-enclosed tub/shower, laundry room and plenty of storage and utility space. Outside, enjoy a covered deck overlooking the fully fenced backyard with garden shed. Other notables: External gas line for BBQ, paved driveway and thoughtful landscaping with attractive stone gardens. A neighbourhood park within walking distance and shopping and city amenities nearby. Quick access to Highway 401 provides an easy connection for commuters travelling toward Montreal. Tasteful, turnkey and exceptionally cared for, this home is ready to impress! *Dusk image is virtually generated. As per Seller direction allow 48 hour irrevocable on offers. (id:10452)
Room Types
Bedroom 2
-
Dimensions 3.94 m x 3.3 m
139.95 sqft
Bedroom 3
-
Dimensions 3.25 m x 2.64 m
92.35 sqft
Dining room
-
Dimensions 4.47 m x 2.95 m
141.94 sqft
Similar Properties (No results)
Listing courtesy of: ROYAL LEPAGE PERFORMANCE REALTY
This REALTOR.ca listing content is owned and licensed by REALTOR® members of The Canadian Real Estate Association.
