
50
$1,577,000 Sale
Listed 3 hours ago
1231 FAIRWAY DRIVE
· 3
· 2.5
· 10
· 2000 - 2500
Key Facts
Key facts for 1231 FAIRWAY DRIVE
Property Type
House, Bungalow
Parking
Garage: Yes, 10 parking
MLS #
X14153050
Size
2000 - 2500 sqft
Basement
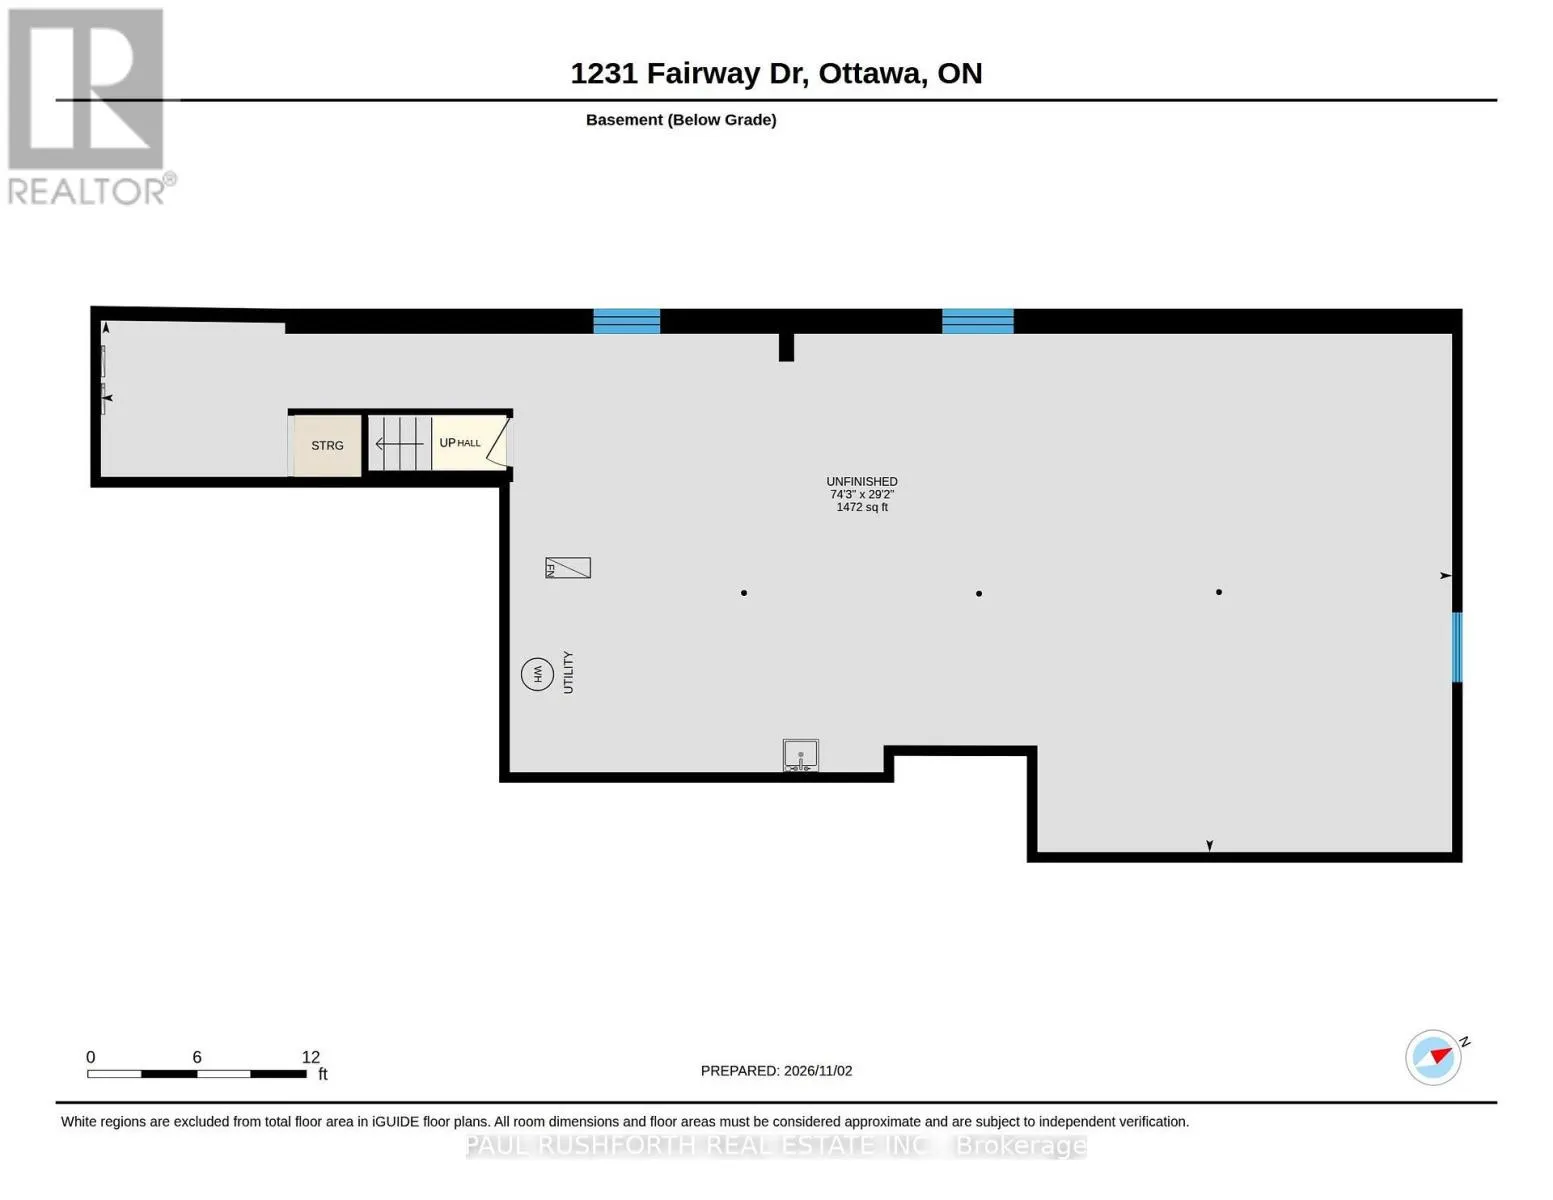
Unfinished, N/A (Unfinished)
Listed on
-
Lot size
-
Tax
-
Days on Market
-
Year Built
-
Maintenance Fee
-

Description
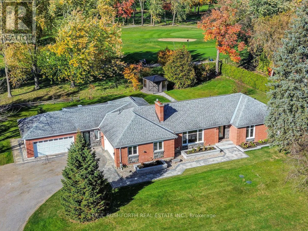
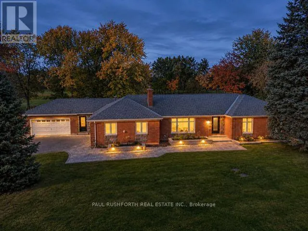
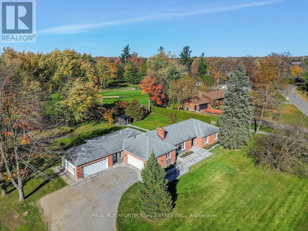
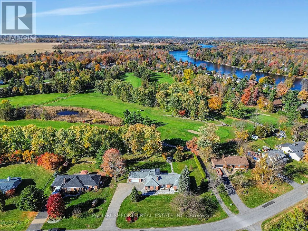
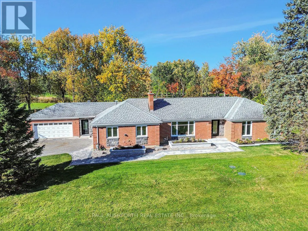
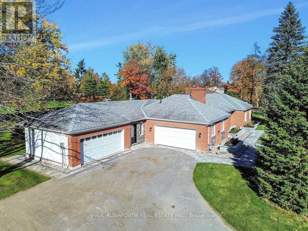
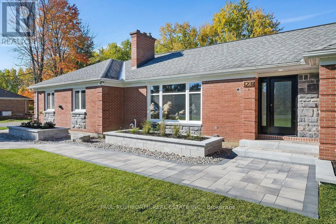
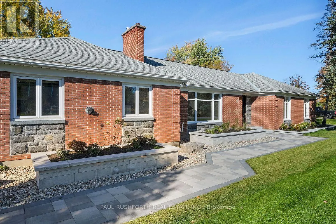
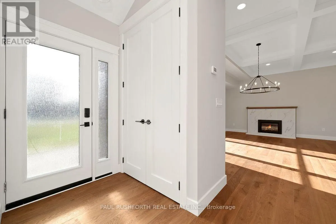
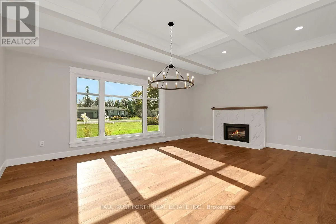
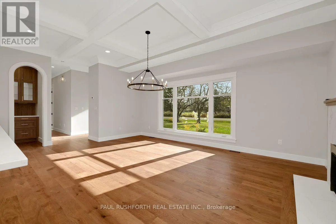
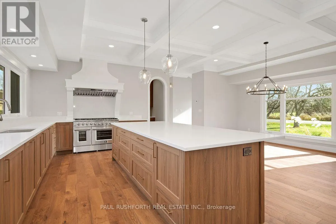
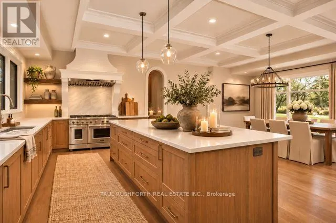
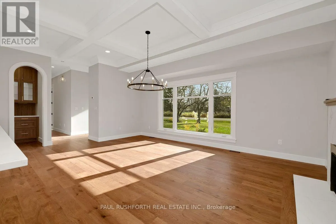
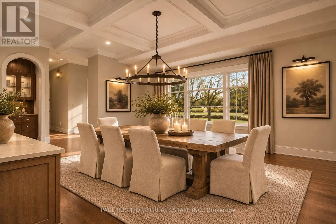
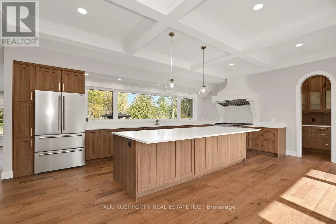
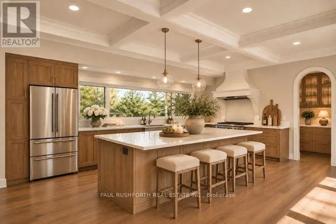
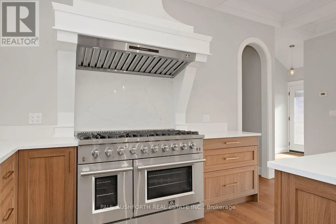
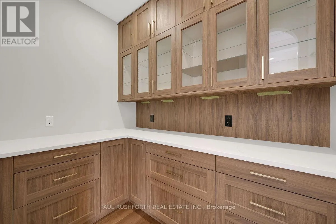
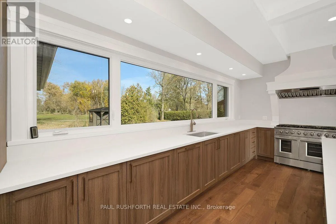
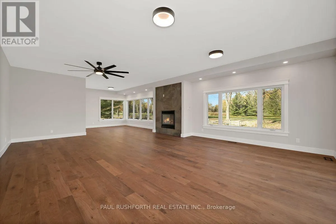
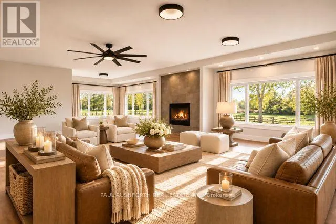
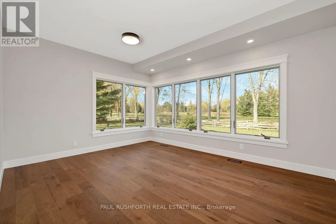
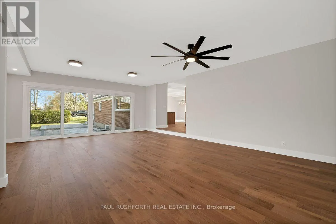
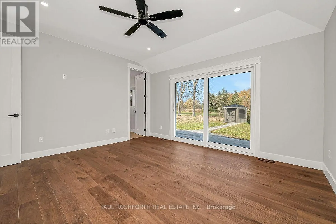
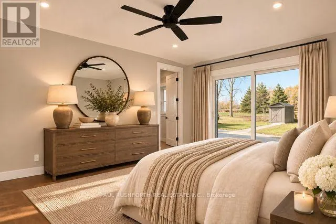
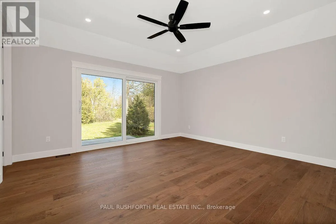
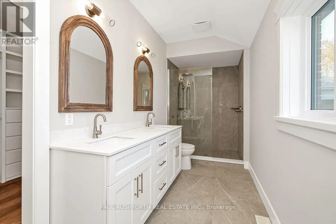
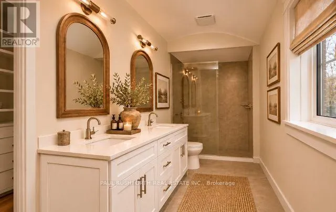
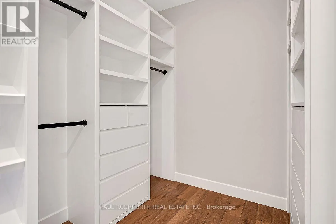
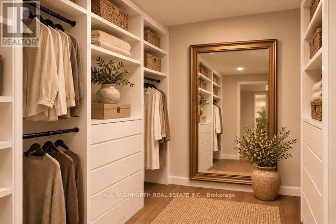
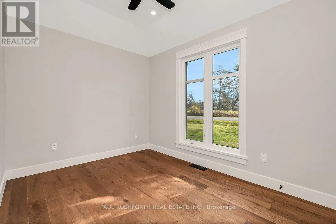
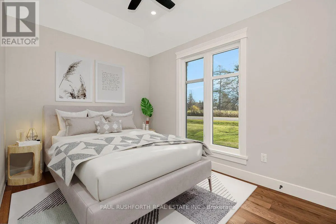
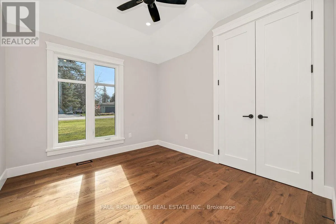
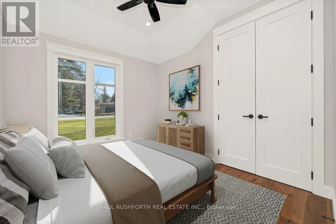
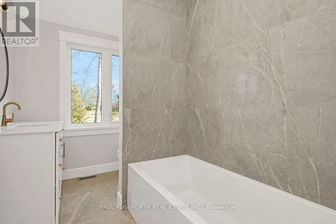
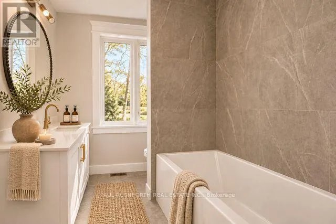
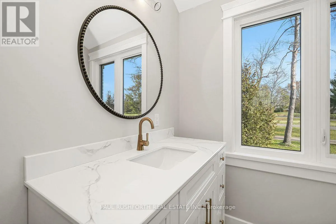
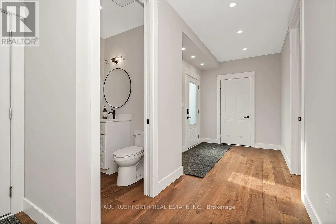
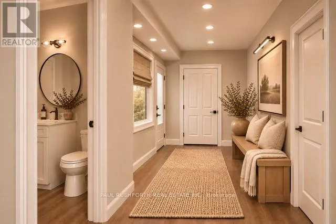
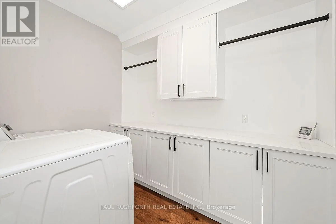
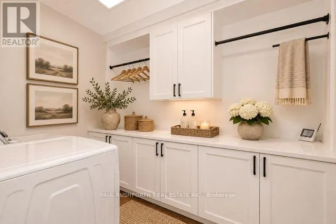
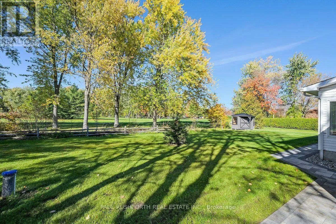
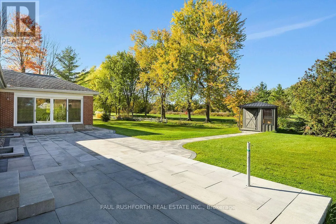
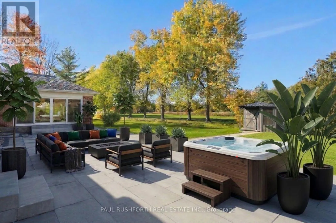
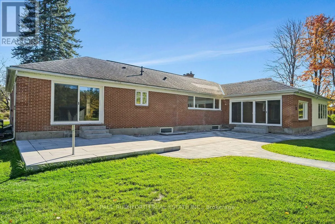
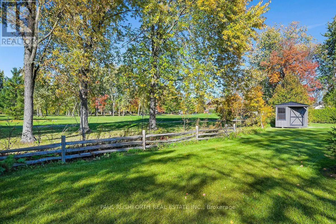
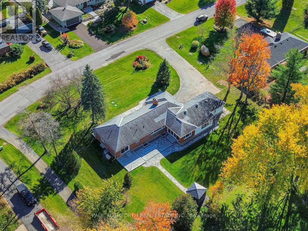
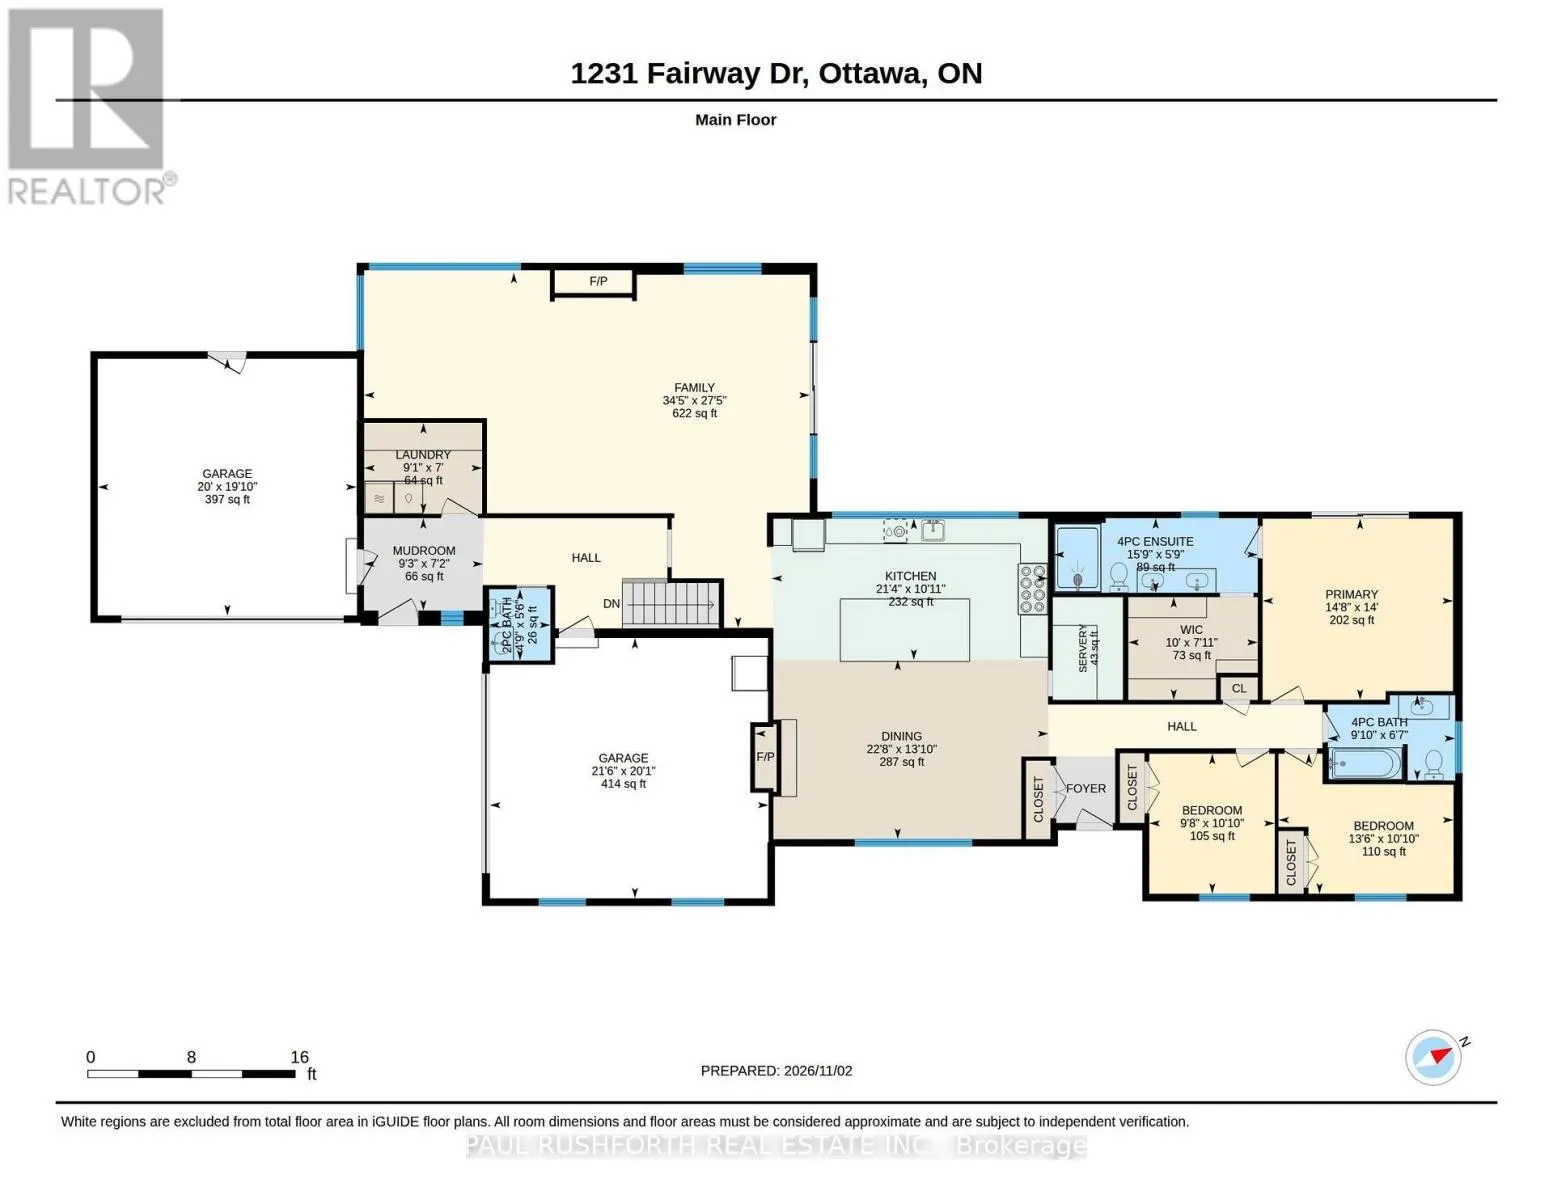
Set in the established Carleton Golf community in Manotick, backing directly onto the 13th-hole tee box of Carleton Golf & Yacht Club, this stunningly renovated bungalow pairs refined European style with exceptional custom design and craftsmanship. Ten-foot ceilings and beautiful hardwood floors set... the tone, while elegant arched doorways and carefully considered details give the home a distinctive architectural character. The spectacular kitchen combines beauty and function, featuring a 48-inch range, an oversized island, walk-in pantry, dedicated coffee bar and dual dishwashers, with a massive picture window framing views of the beautifully landscaped yard and golf course beyond. Open to the dining room, the kitchen creates a natural gathering space anchored by a beautiful gas fireplace. The expansive living room makes its own statement with a striking gas fireplace feature wall and a wall of windows overlooking the grounds. The primary suite is a private retreat, complete with a custom walk-in closet and a stunningly appointed ensuite. Two additional bedrooms and a full bathroom provide comfortable accommodation for family or guests. Everyday convenience has been thoughtfully addressed with two double garages, both connecting to a spacious mudroom with powder room and a dedicated laundry room. Outside, beautifully executed interlock, raised flower beds along the front of the home and carefully planned landscaping complement the private backyard, while a hot tub rough-in and new shed add further appeal. With its magazine-worthy interiors, exceptional attention to detail and beautiful golf course setting, this is a truly distinctive home. Some photos have been virtually staged. (id:10452)
Room Types
Bathroom
-
Dimensions 1.68 m x 1 m
18.08 sqft
Bathroom
-
Dimensions 1.76 m x 4.8 m
90.93 sqft
Bathroom
-
Dimensions 2.01 m x 3 m
64.91 sqft
Similar Properties (No results)
Listing courtesy of: PAUL RUSHFORTH REAL ESTATE INC.
This REALTOR.ca listing content is owned and licensed by REALTOR® members of The Canadian Real Estate Association.